





1113 Riverside Avenue, Elizabeth City, North Carolina, 27909
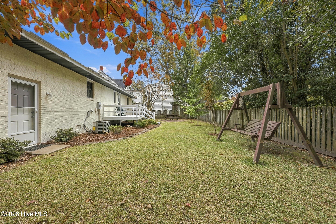
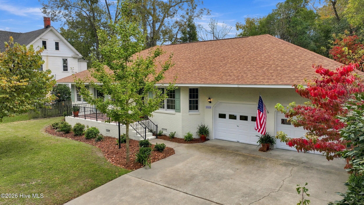
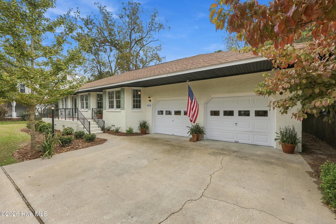
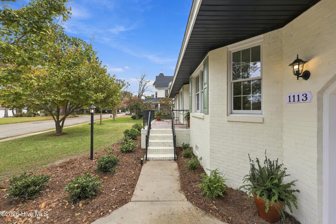
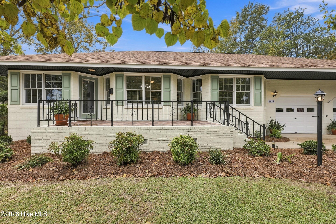
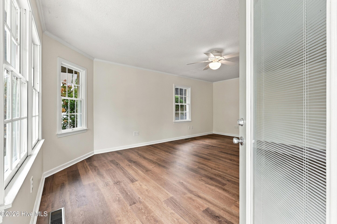
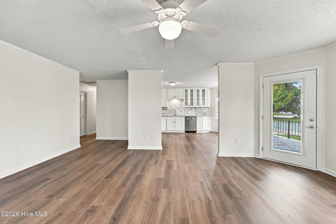
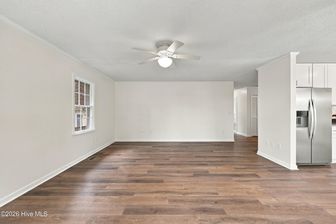
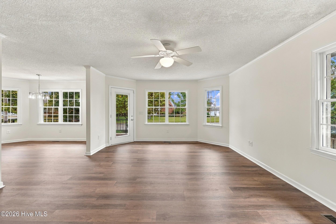
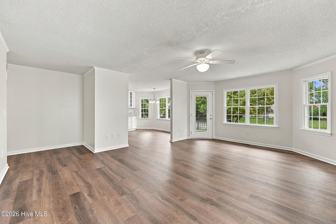
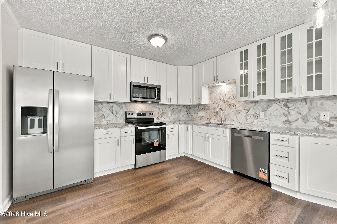
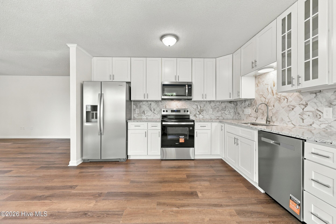
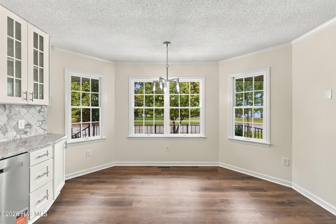
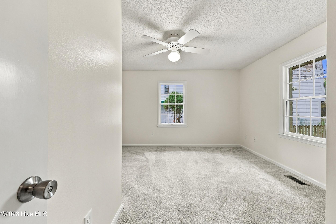
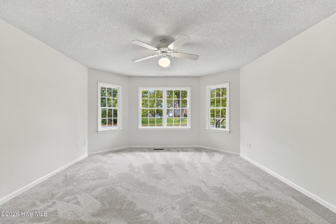
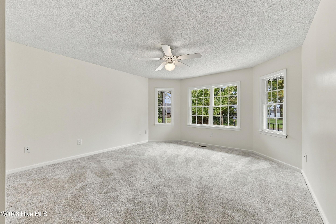
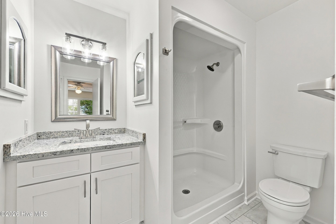
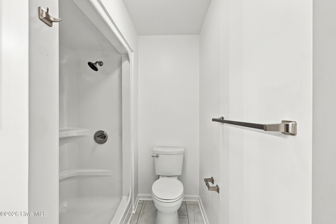
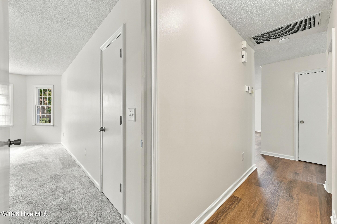
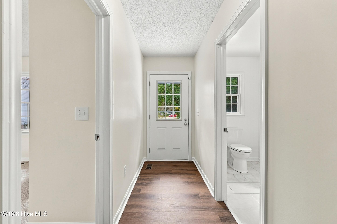
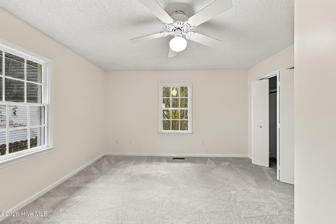
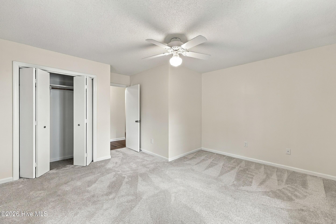
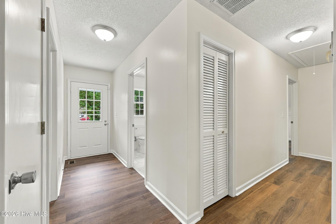
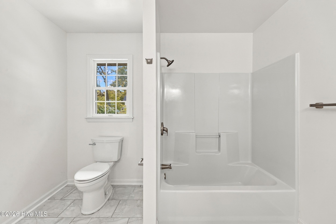
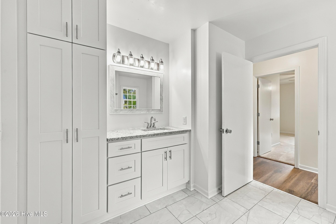
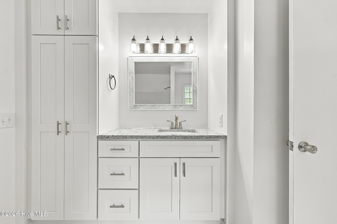
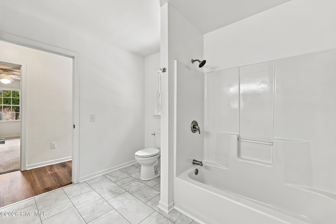
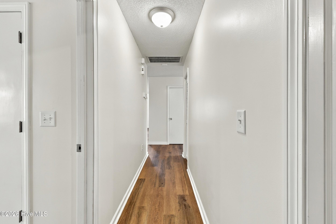
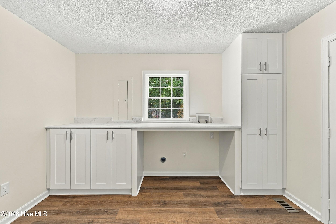
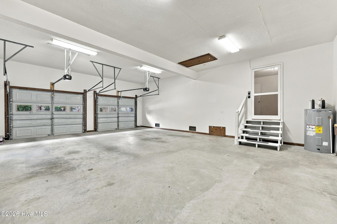
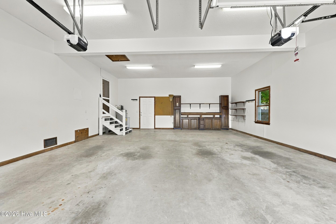
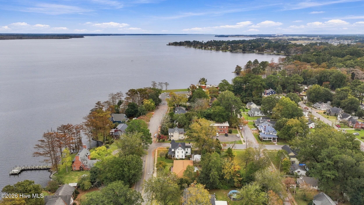
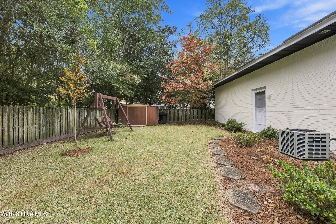
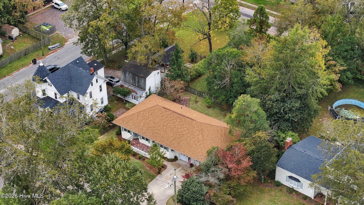
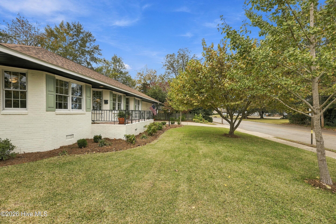
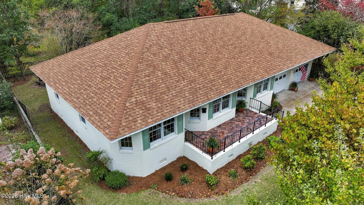
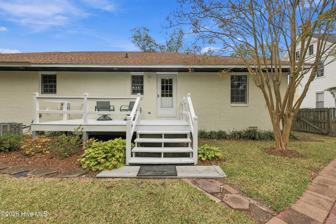
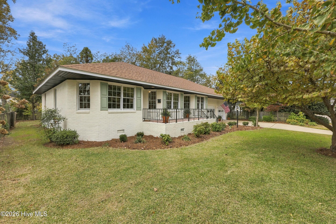
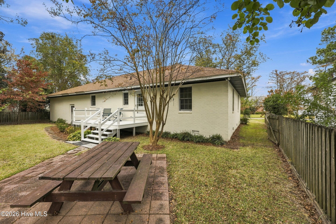
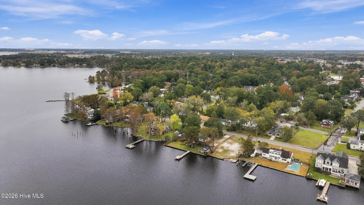
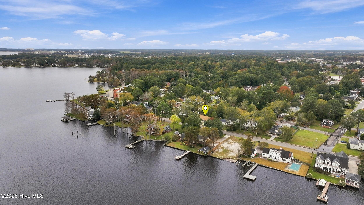
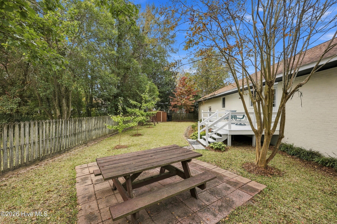
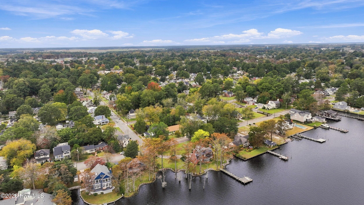
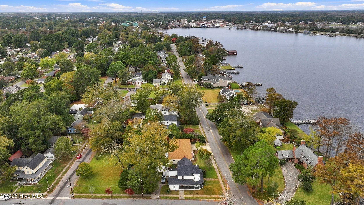
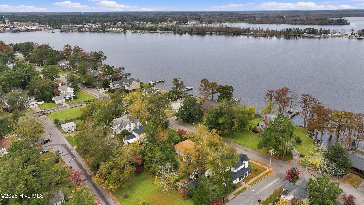
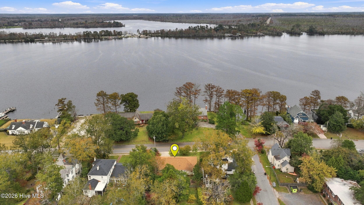
Gorgeous views of the Pasquotank Rover only 159' from the front porch! Perfect size house for single person or a couple with ample and roomy bedrooms and baths. Tub shower in one and walk-in shower in master bath. All new baths and kitchen, carpeting and flooring. HUGE utility room with room for extra storage plus very large 2car garage with automatic door openers. New HVAC, newly renovated crawlspace, all new painting inside and out. This is a must-see home and you can relax on the back deck or front porch watching the boats go by! New plumbing, electrical wiring, crawl space renovation, kitchen and baths! This is a perfect home for anyone! No worries, just move right in and enjoy!
Active
$439,500
Single Family / Detached
2 bds
2 ba

1,260 Sqft

0.19 Acre
100613386
1 Stories
Built in 1992
Riverside Area

2199.46 (2026)
Disclaimer: The information contained in this listing has not been verified by Rich Company and should be verified by the buyer.
 Information provided by HiveMLS
REQUEST MORE INFO
ADDRESS & DIRECTIONS
- Street Address: 1113 Riverside Avenue
- City: Elizabeth City
- State: North Carolina
- County: Pasquotank
- Subdivision: Riverside Area
- Directions:
Across the street from the river near turn onto Raleigh Street from Riverside Avenue
PROPERTY FEATURES
Amenities
- Fireplace
- Basement
General Information
- Zoning : R-8
Heating /Cooling Features
- Cooling on Property:
- Cooling: Central Air, Ceiling Fan(s), Heat Pump
- Heating on Property:
- Heating : Heat Pump, Electric
- Water Heater : Electric
Rooms Information
- Total Rooms: 6
- Room Type : Master Bedroom, Bedroom 2, Living Room, Laundry
Interior Features
- Interior Features: Master Downstairs, Walk-In Closet(s), Ceiling Fan(s), Eat-in Kitchen
- Fireplace Features: Gas Log
- Basement Description : None, Crawl Space
- Appliances : Electric Oven, Refrigerator, Dishwasher, Microwave, Electric Water Heater
- Windows Features: Window Coverings, Insulated Windows
- Door Features: Storm Door(s)
- Flooring : Carpet, Laminate, Vinyl
- Laundry Features : Washer Hookup, Laundry Room
Exterior Features
- Accessibility Features: Accessible Full Bath
Parking Features
- Parking Features: Garage Faces Front, Attached, Concrete, Garage Door Opener, Off Street, Garage
- Parking Total: 4
- Garage Spaces: 2
- Garage on Property:
- Attached Garage on Property:
Construction Features
- Construction Materials: See Remarks, Brick, Brick Veneer
- Levels: One
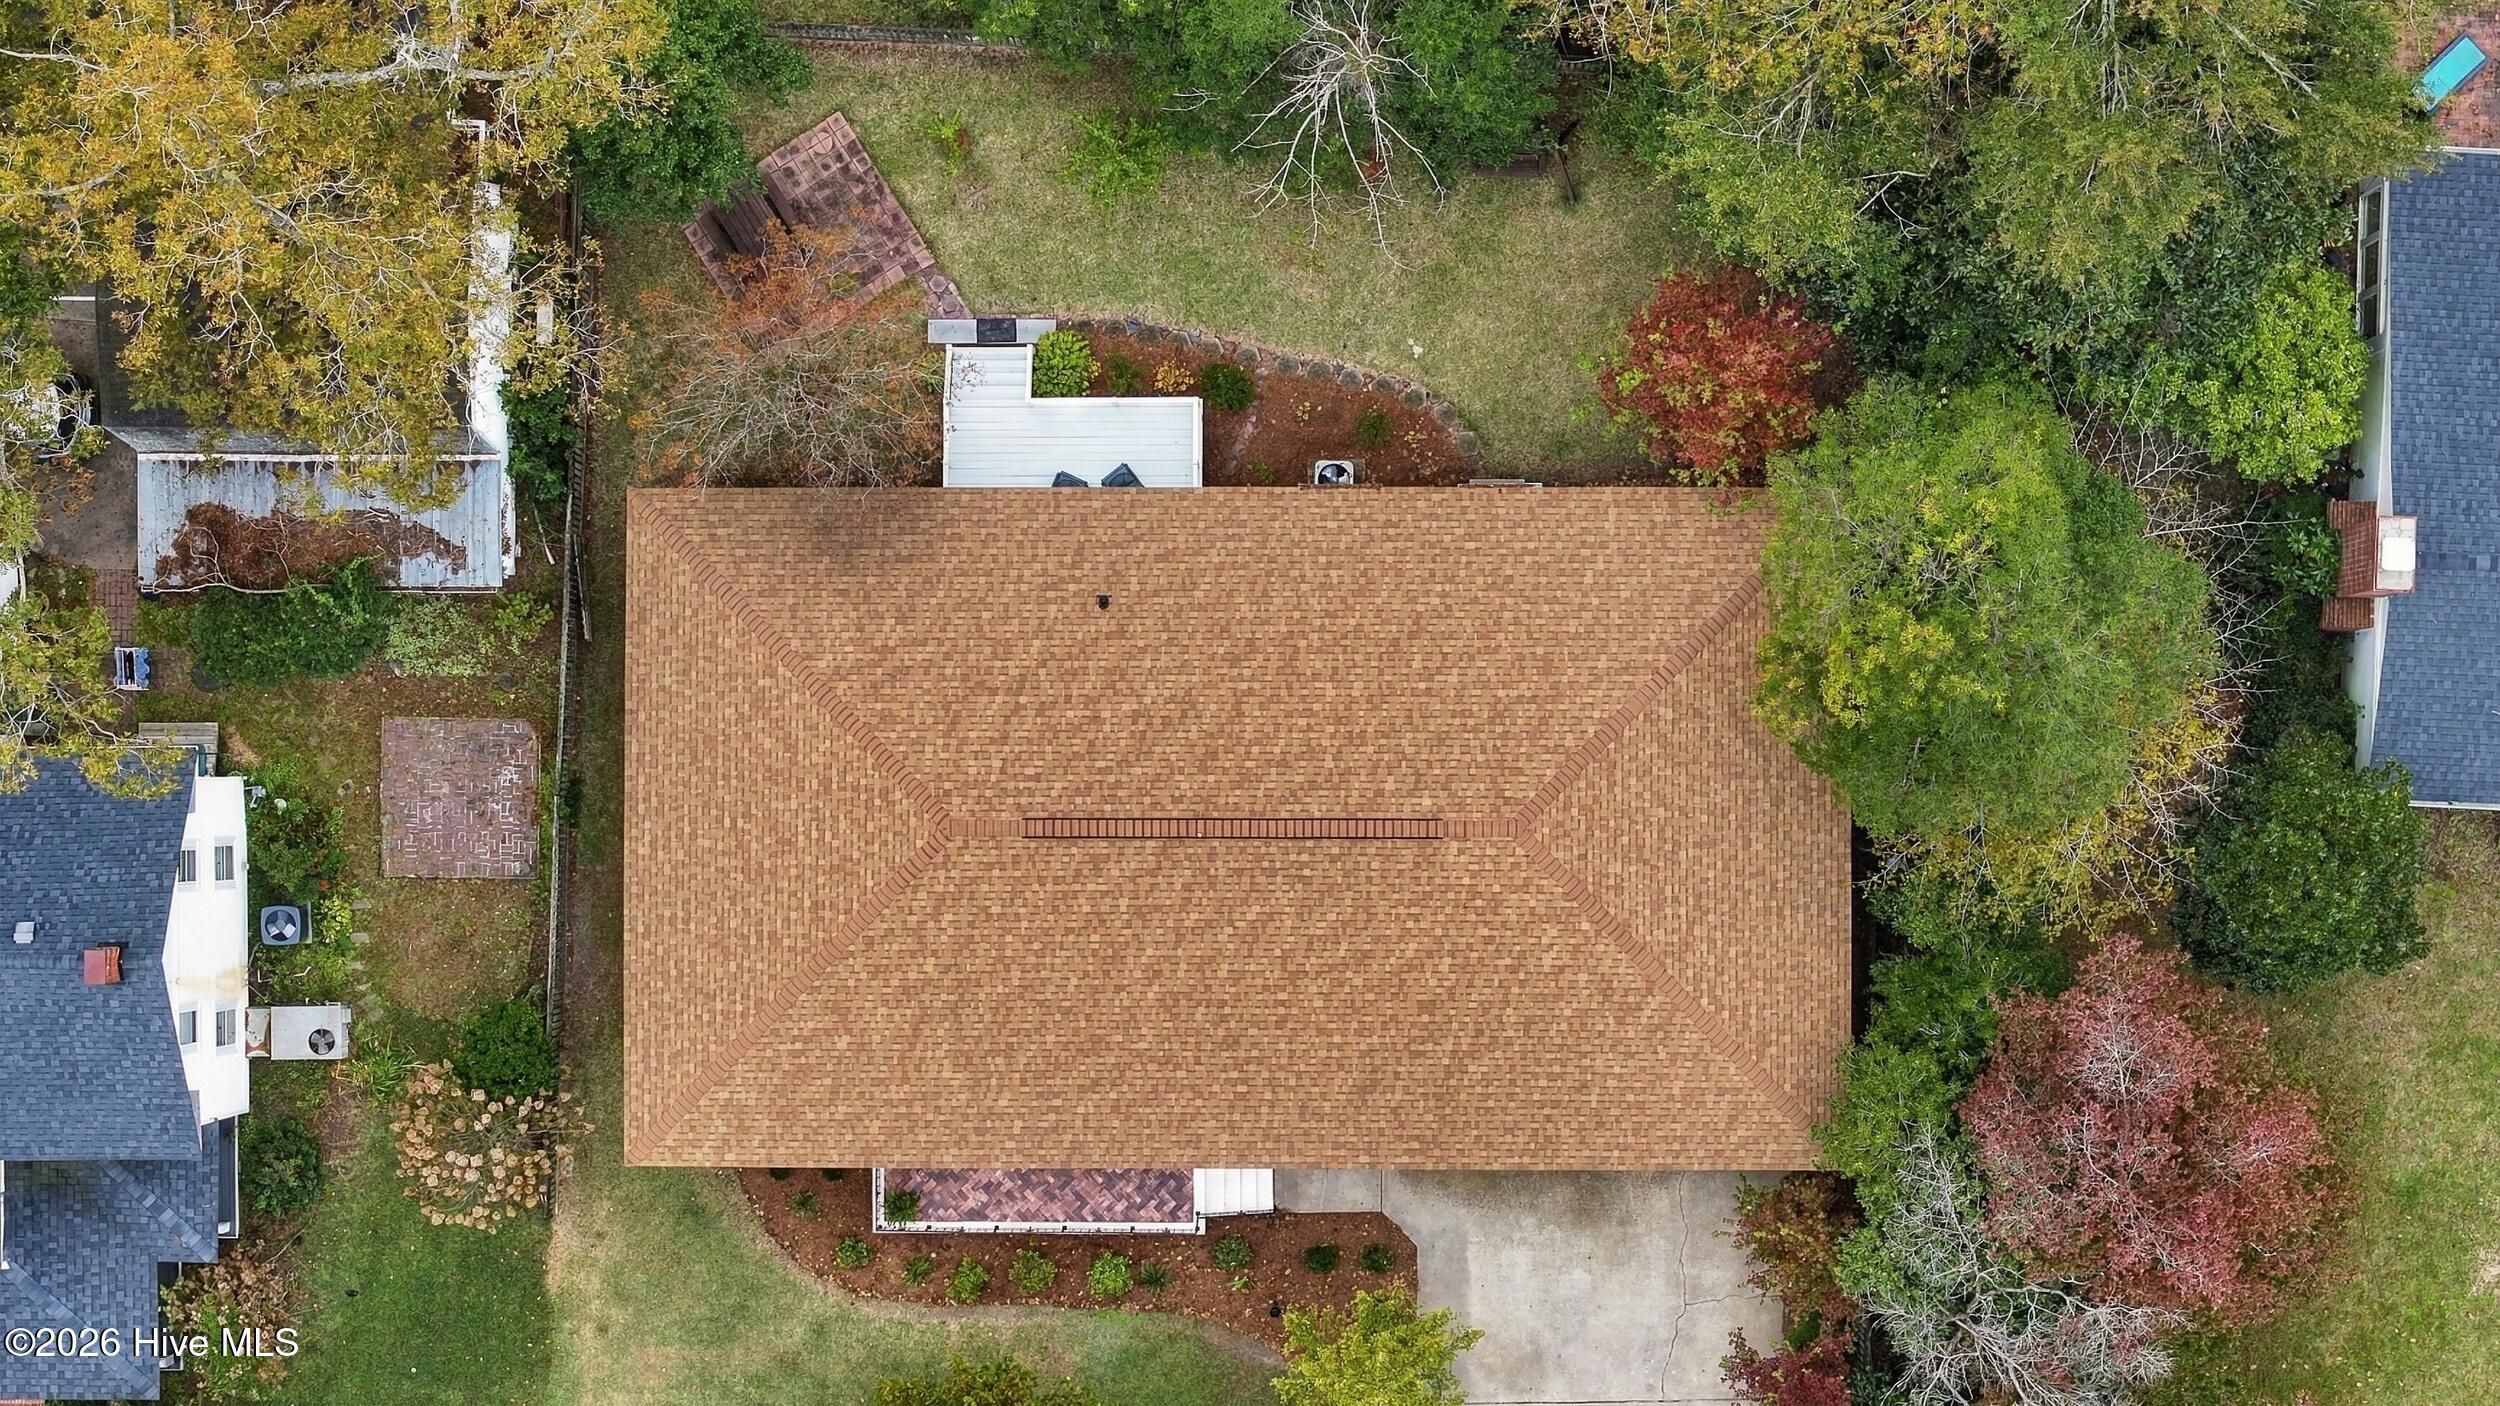
- Roof: Composition, Shingle
Accessibility Features
- Accessibility Features: Accessible Full Bath
Utility Information
- Utilities : Sewer Connected, Water Connected
- Water Source : Public
Pets Information
- Pets Allowed : Dogs OK, Cats OK, Yes
Security Features
- Fencing : Back Yard, Wood, Fenced
Other Features
- Other Structures: Shed(s)
SCHOOLS NEAR 1113 Riverside Avenue
- The data relating to real estate on this website comes in part from the Internet Data Exchange program of Hive MLS. All information is deemed reliable but not guaranteed and should be independently verified. All properties are subject to prior sale, change, or withdrawal. Neither listing broker(s) nor United Real Estate Coastal Rivers shall be responsible for any typographical errors, misinformation, or misprints, and shall be held totally harmless from any damages arising from reliance upon these data. Copyright ©2026 Hive MLS LLC. All Rights Reserved.
- Courtesy of Rich Company, Todd White
- Property last updated on HiveMLS : 10/30/2026 2:10:19 AM