

531 Barrelwood Drive Unit# Lot 103, Jacksonville, North Carolina, 28546
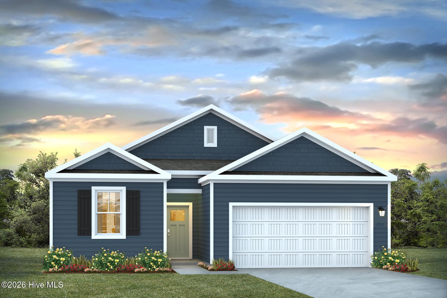
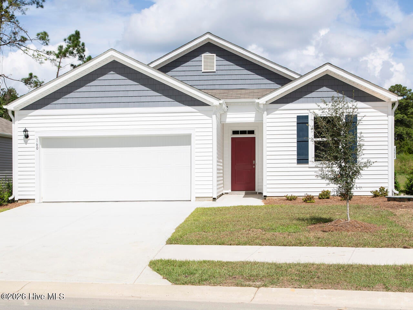
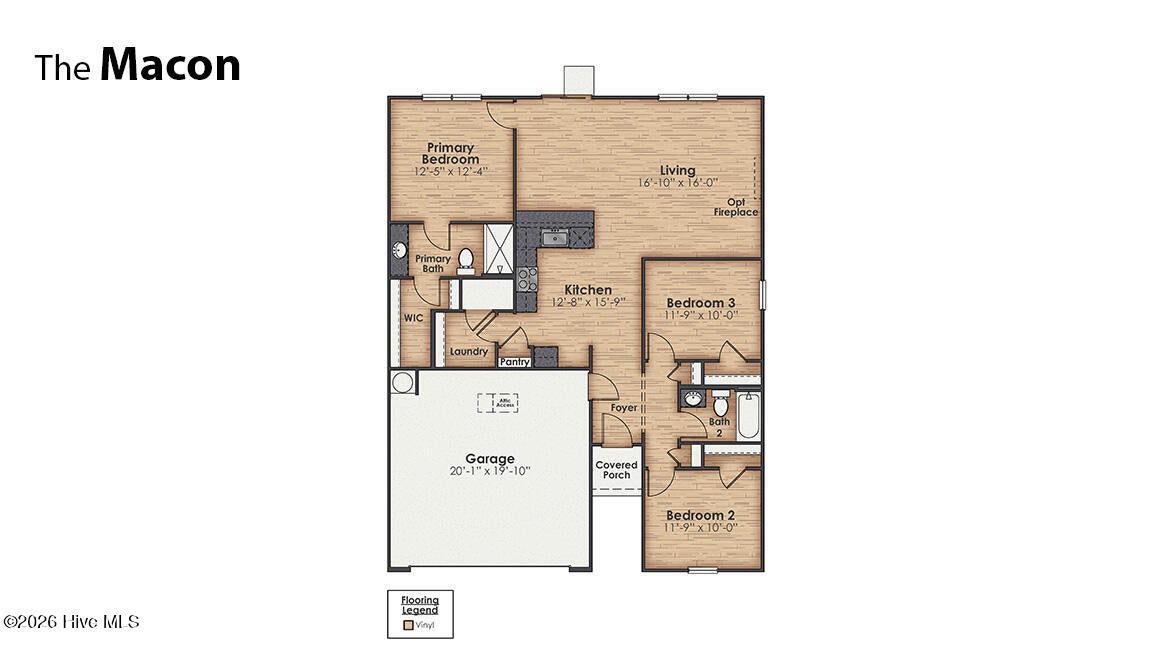
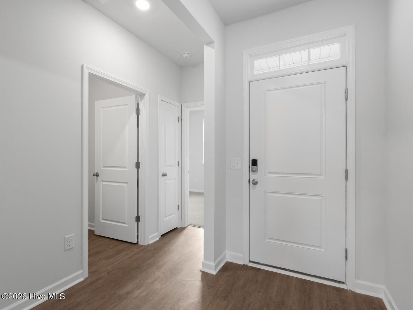
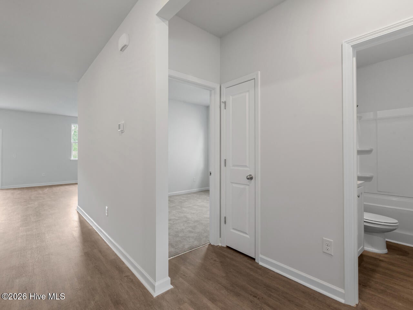
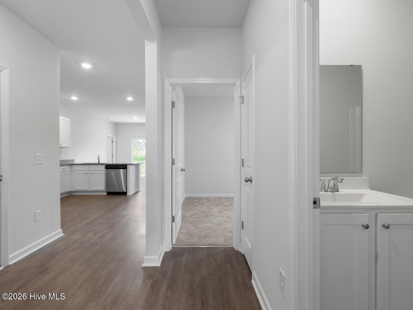
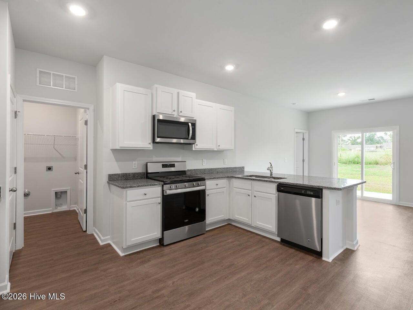
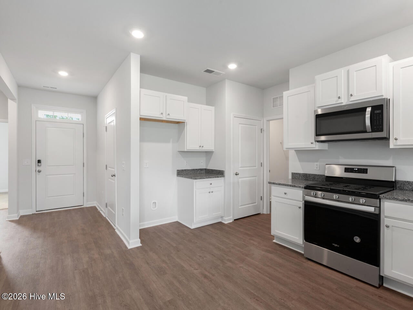
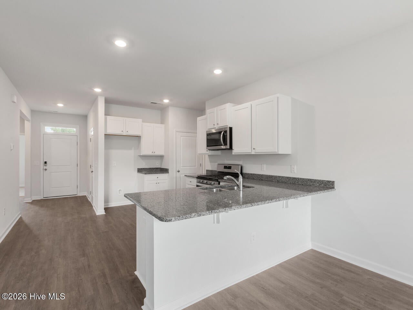
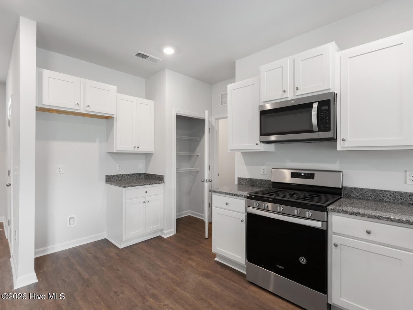
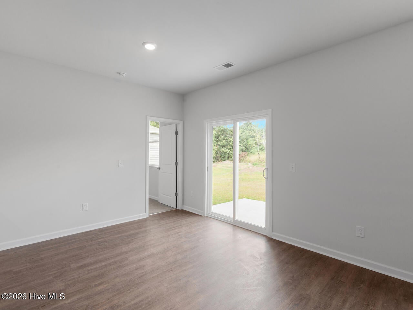
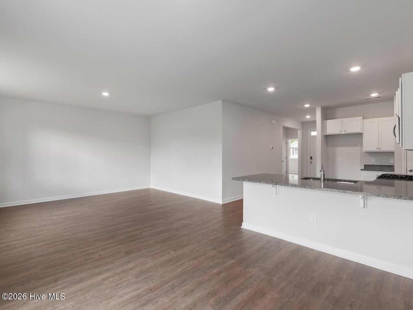
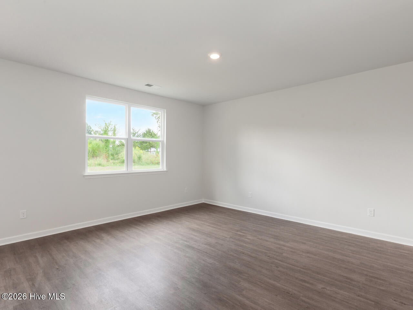
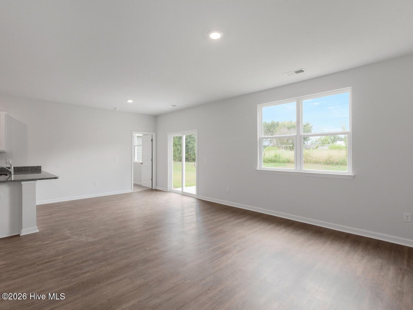
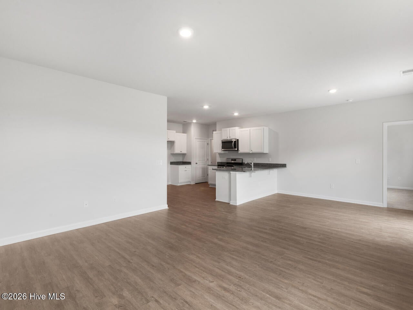
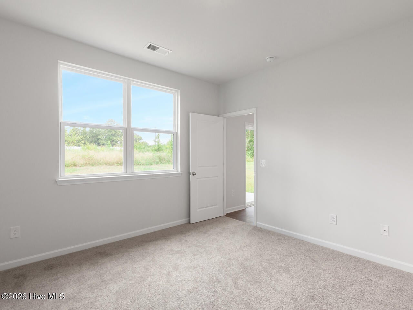
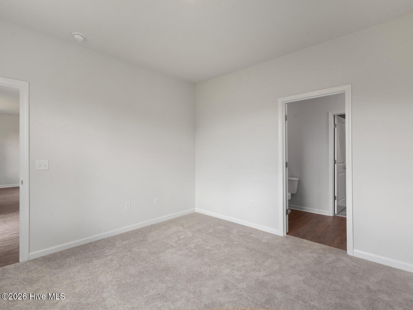
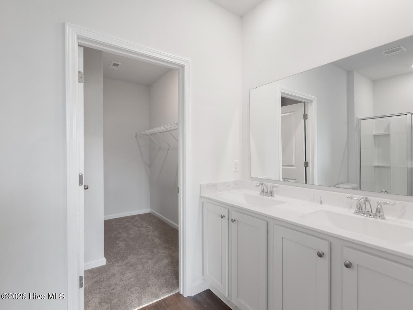
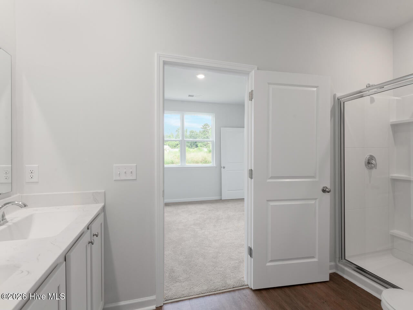
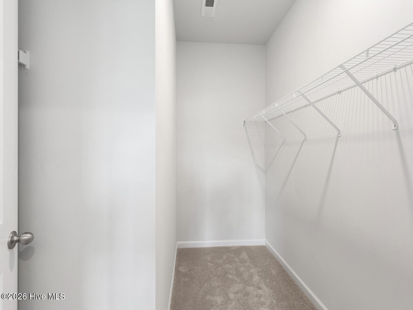
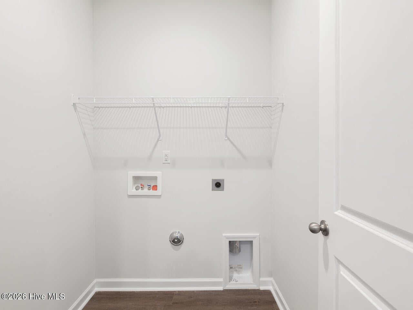
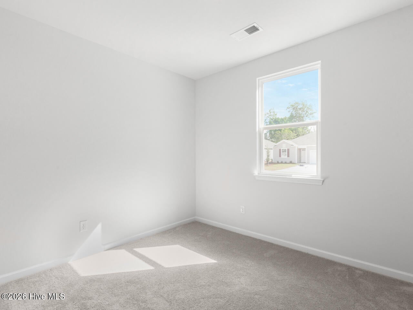
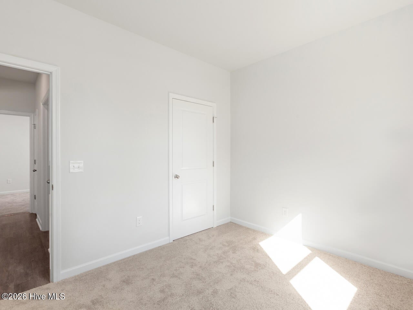
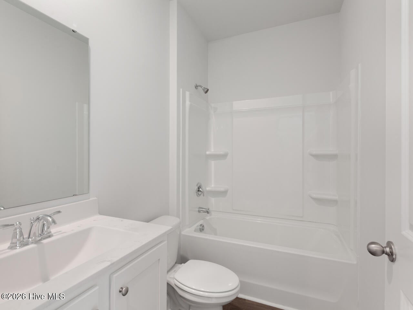
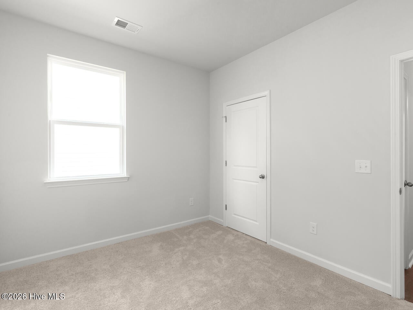
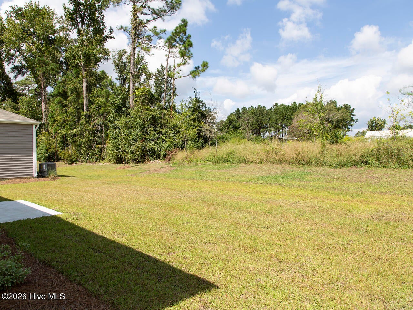
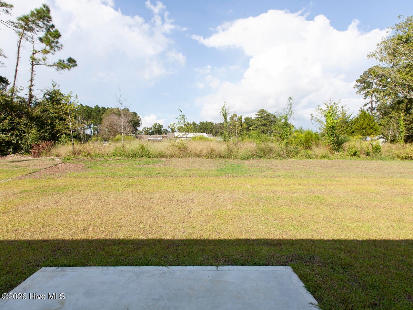
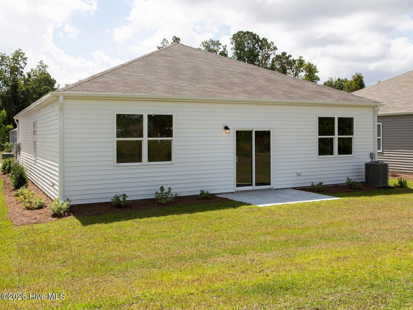
The Macon is a thoughtfully designed single-story home offers 1,343 square feet of comfortable living space with 3 bedrooms and 2 bathrooms, combining simplicity, style, and functionality for modern living. The open-concept layout begins with a welcoming foyer that leads into a spacious kitchen featuring a pantry and a convenient breakfast bar. The kitchen overlooks the living room, creating a bright, connected space. The primary suite is located at the back of the home and includes a walk-in closet and an en-suite bathroom for added comfort. Two additional bedrooms at the front of the home share a full bath. A conveniently located laundry room near the kitchen adds to the home's smart and practical design.
Active
$317,299
Single Family / Detached
3 bds
2 ba

1,343 Sqft

0.21 Acre
100609963
1 Stories
New Construction
Vineyard Trail
Disclaimer: The information contained in this listing has not been verified by D.R. Horton, Inc and should be verified by the buyer.
 Information provided by HiveMLS
REQUEST MORE INFO
ADDRESS & DIRECTIONS
- Street Address: 531 Barrelwood Drive Unit# Lot 103
- City: Jacksonville
- State: North Carolina
- County: Onslow
- Subdivision: Vineyard Trail
- Directions:
While driving on Western Boulevard turn right on to Gum Branch Rd. Right onto Red Vineyard, left onto Barrelwood.
PROPERTY FEATURES
Amenities
- Fireplace
- Basement
- View
General Information
- Zoning : R-10
Energy Features
- Green Energy Efficient : Lighting, Thermostat
- Green Building Verification Type : ENERGY STAR Certified Homes, HERS Index Score
Heating /Cooling Features
- Cooling on Property:
- Cooling: Central Air
- Heating : Electric, None
- Water Heater : Electric
Rooms Information
- Total Rooms: 6
- Room Type : Bedroom 1, Bedroom 2, Master Bedroom, Bathroom 1, Bathroom 2
Interior Features
- Interior Features: Central Vacuum, Walk-In Closet(s), Pantry
- Appliances : Electric Oven, Disposal, Dishwasher, ENERGY STAR Qualified Appliances, Microwave, Electric Water Heater
- Windows Features: Insulated Windows
- Flooring : Vinyl
- Laundry Features : Washer Hookup, Laundry Room
Exterior Features
- Accessibility Features: Accessible Full Bath, Therapeutic Whirlpool
Parking Features
- Parking Features: Garage Faces Front, Concrete, Garage Door Opener, Paved
- Parking Total: 2
- Garage Spaces: 2
- Garage on Property:
- Attached Garage on Property:
Construction Features
- Construction Materials: Concrete, Vinyl Siding, Frame
- Levels: One
- Roof: Shingle
- Road Surface Type: Paved
Accessibility Features
- Accessibility Features: Accessible Full Bath, Therapeutic Whirlpool
Utility Information
- Utilities : Sewer Available
Community Features
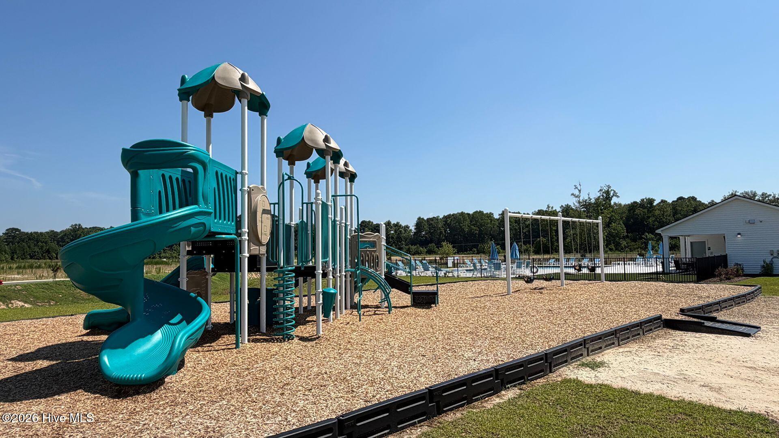
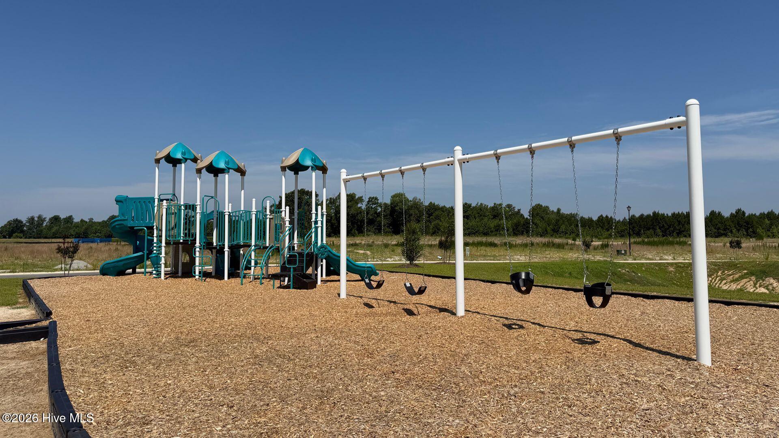
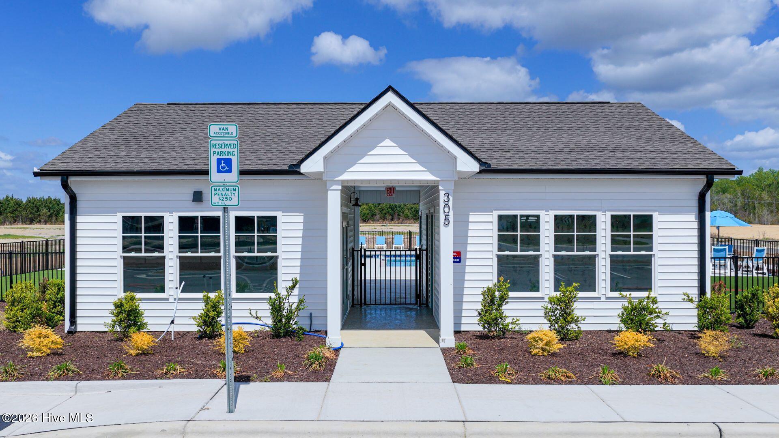
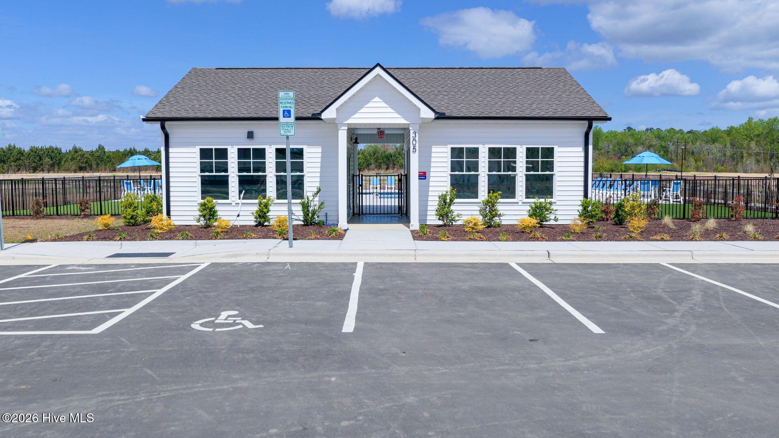
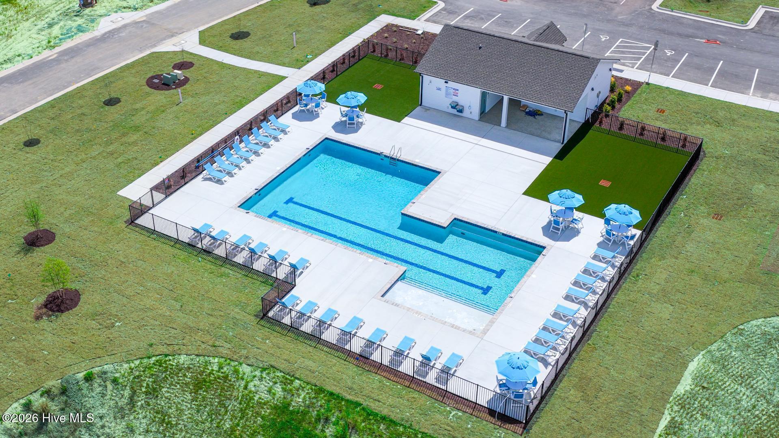
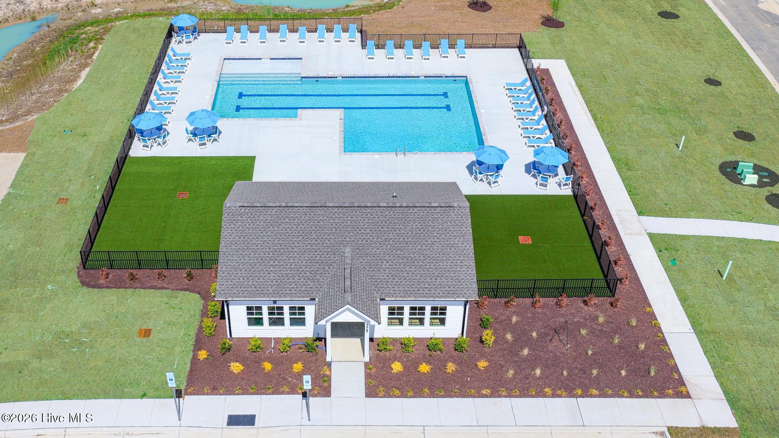
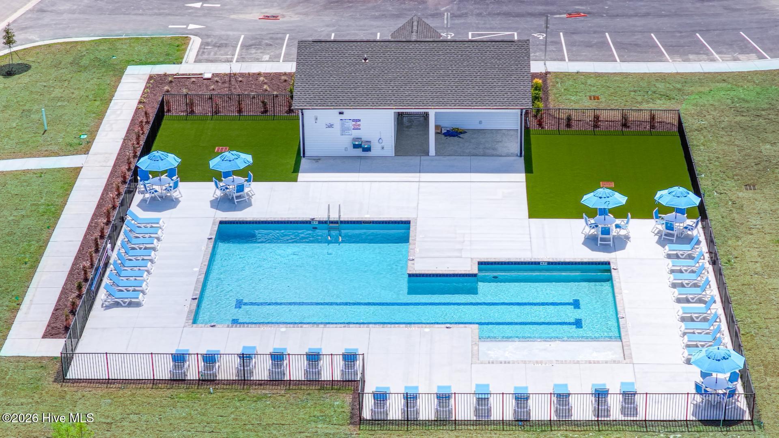
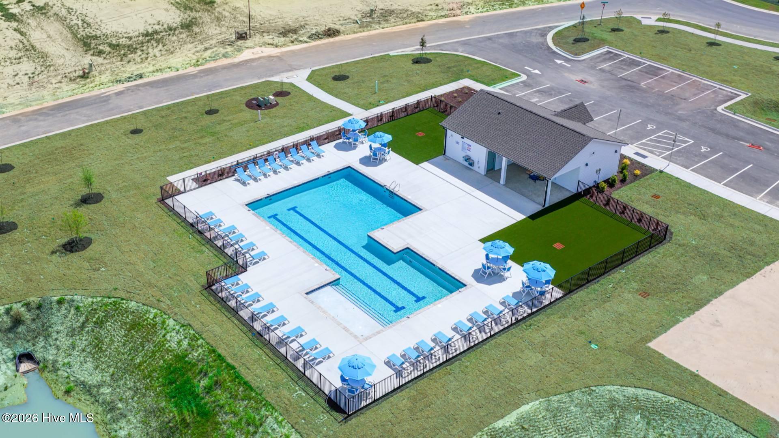
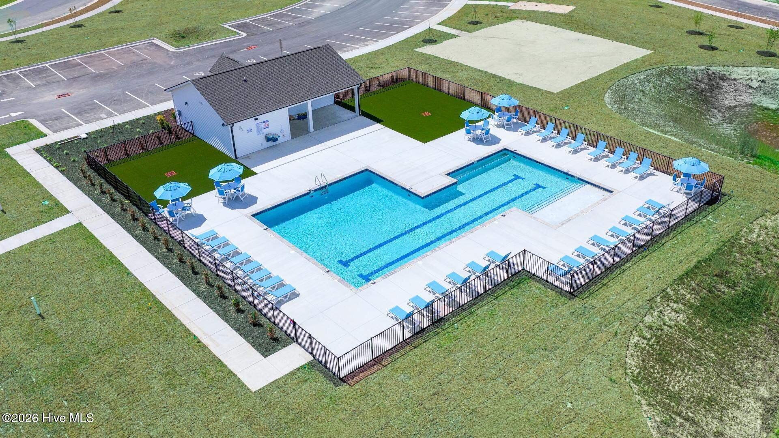
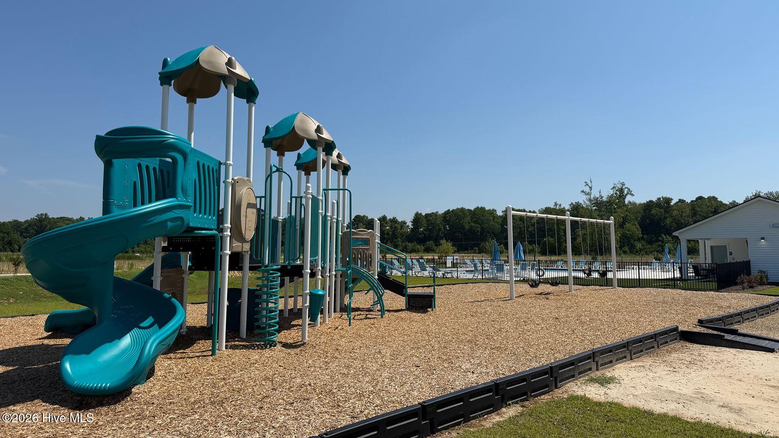
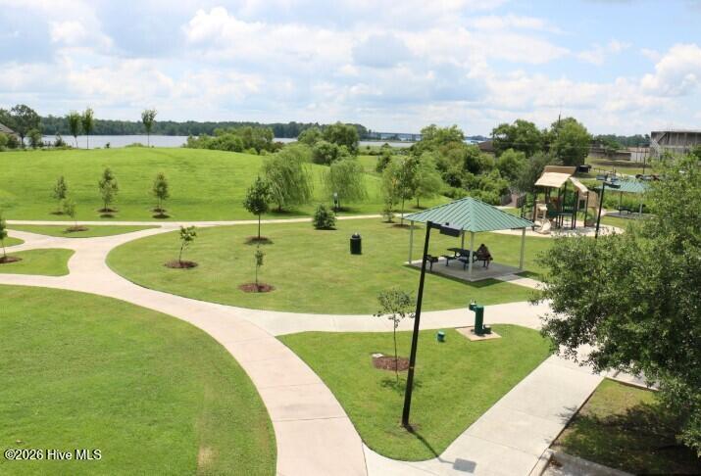
- Association Amenities : Clubhouse, Picnic Area, Playground, Taxes
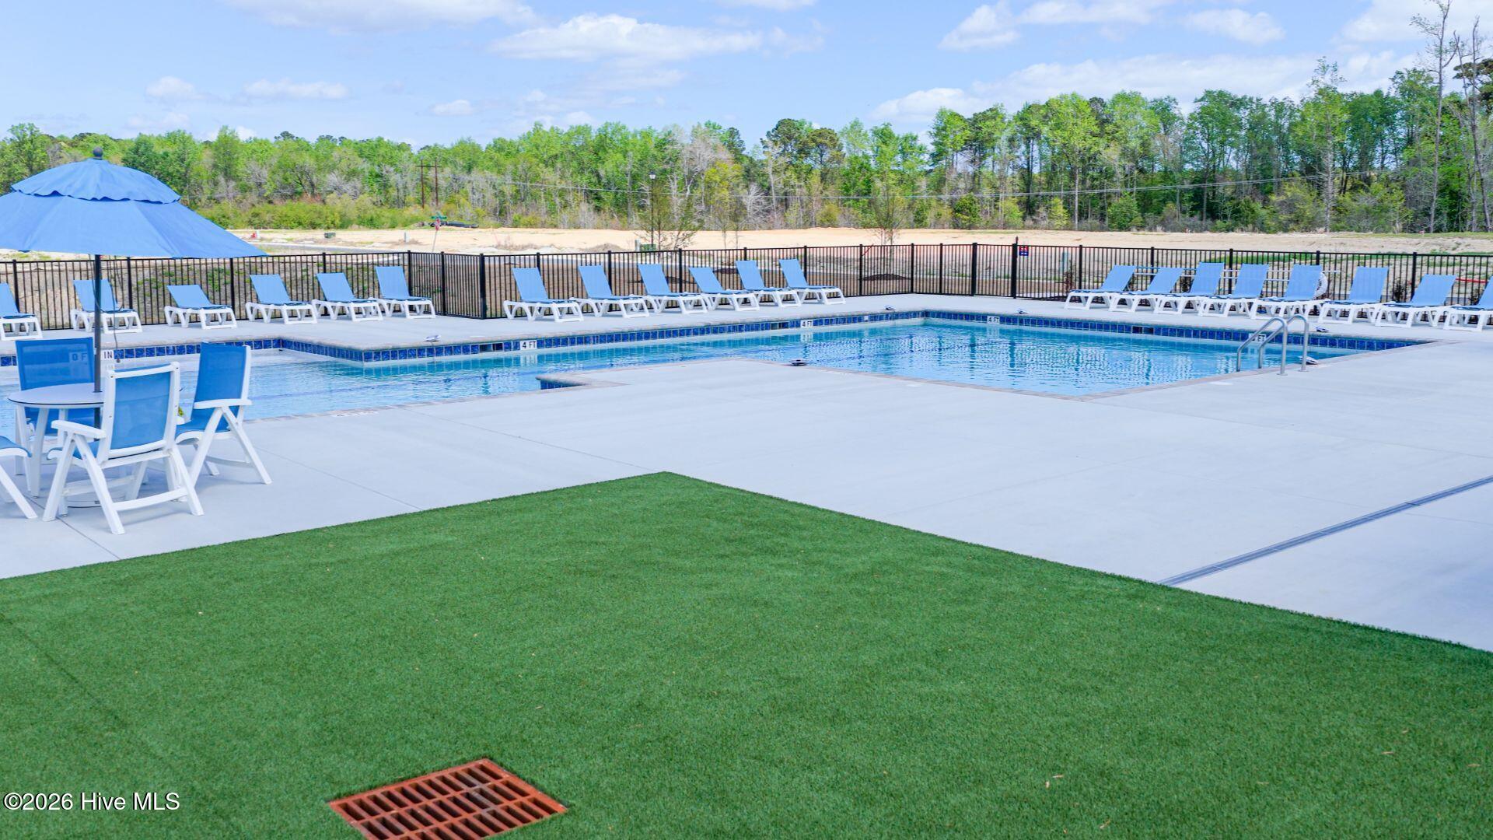
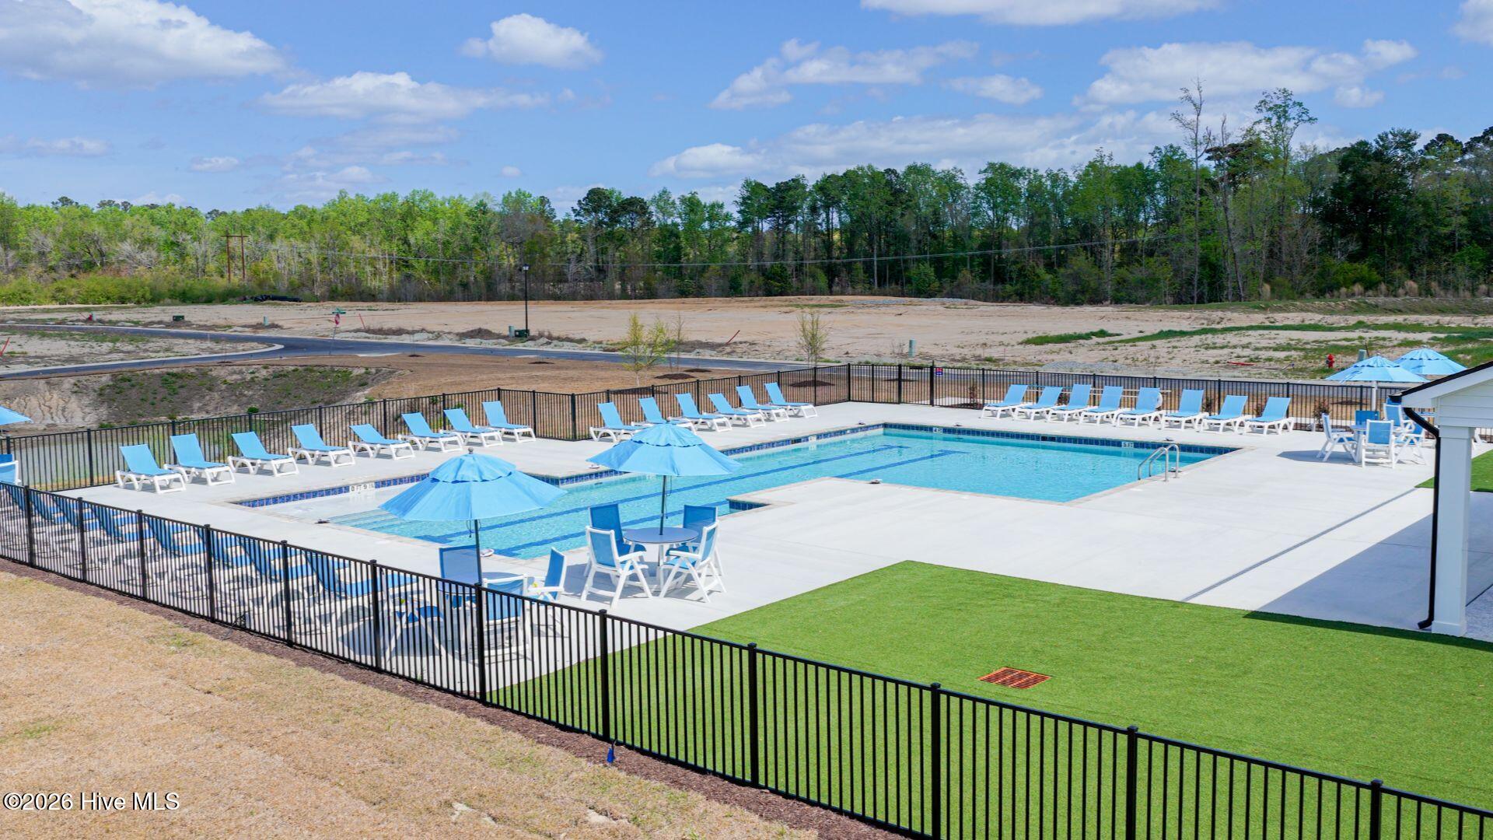
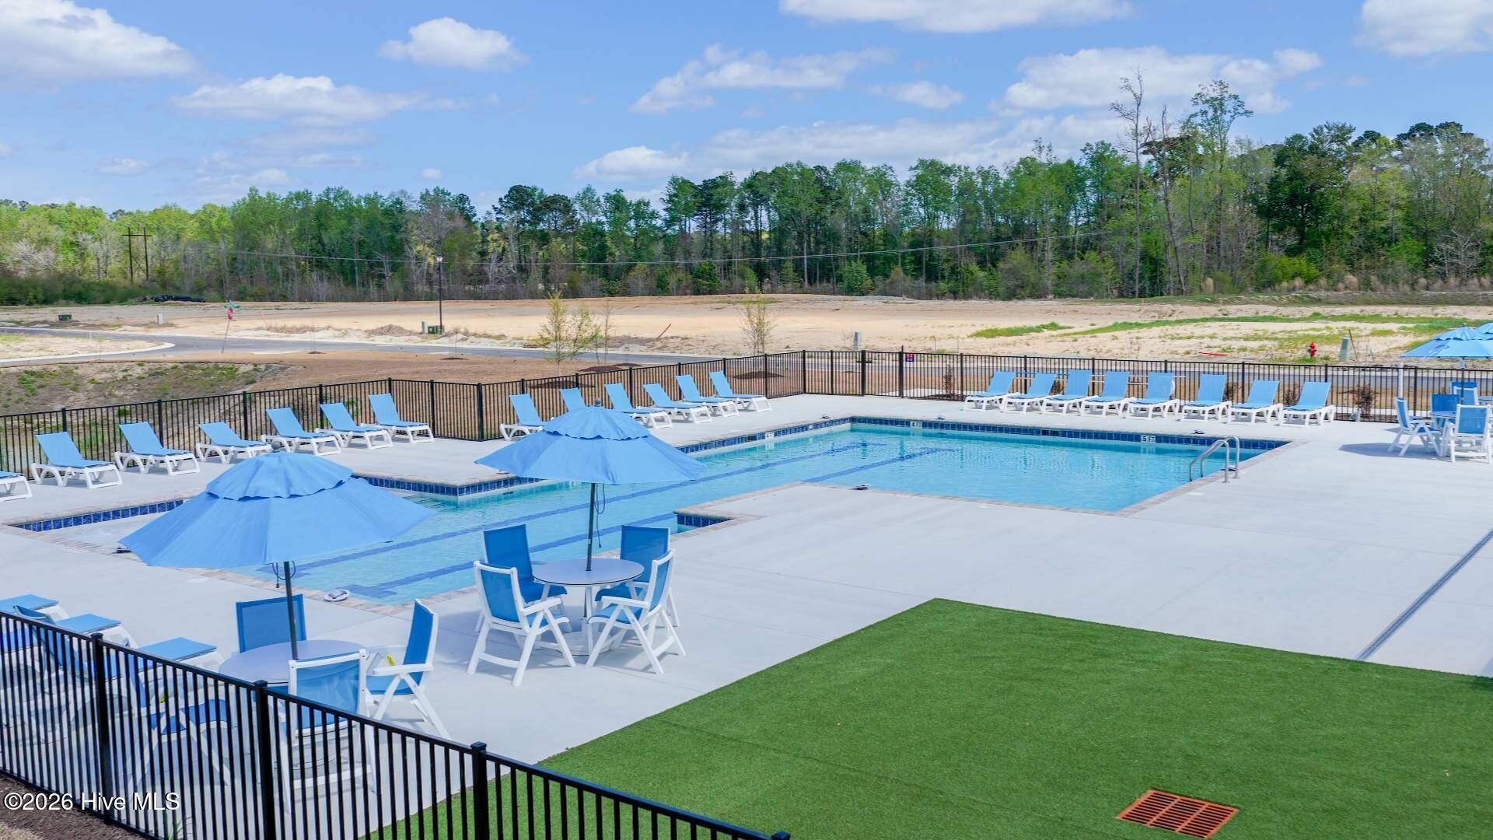
- Community Features : Pool, Sidewalks, Street Lights
- HOA : Yes
- Association Fee : 768
- Association Fee Frequency : Annually
SCHOOLS NEAR 531 Barrelwood Drive Unit# Lot 103
- The data relating to real estate on this website comes in part from the Internet Data Exchange program of Hive MLS. All information is deemed reliable but not guaranteed and should be independently verified. All properties are subject to prior sale, change, or withdrawal. Neither listing broker(s) nor United Real Estate Coastal Rivers shall be responsible for any typographical errors, misinformation, or misprints, and shall be held totally harmless from any damages arising from reliance upon these data. Copyright ©2026 Hive MLS LLC. All Rights Reserved.
- Courtesy of D.R. Horton, Inc, Team D.R. Horton
- Property last updated on HiveMLS : 10/13/2026 4:50:11 PM