
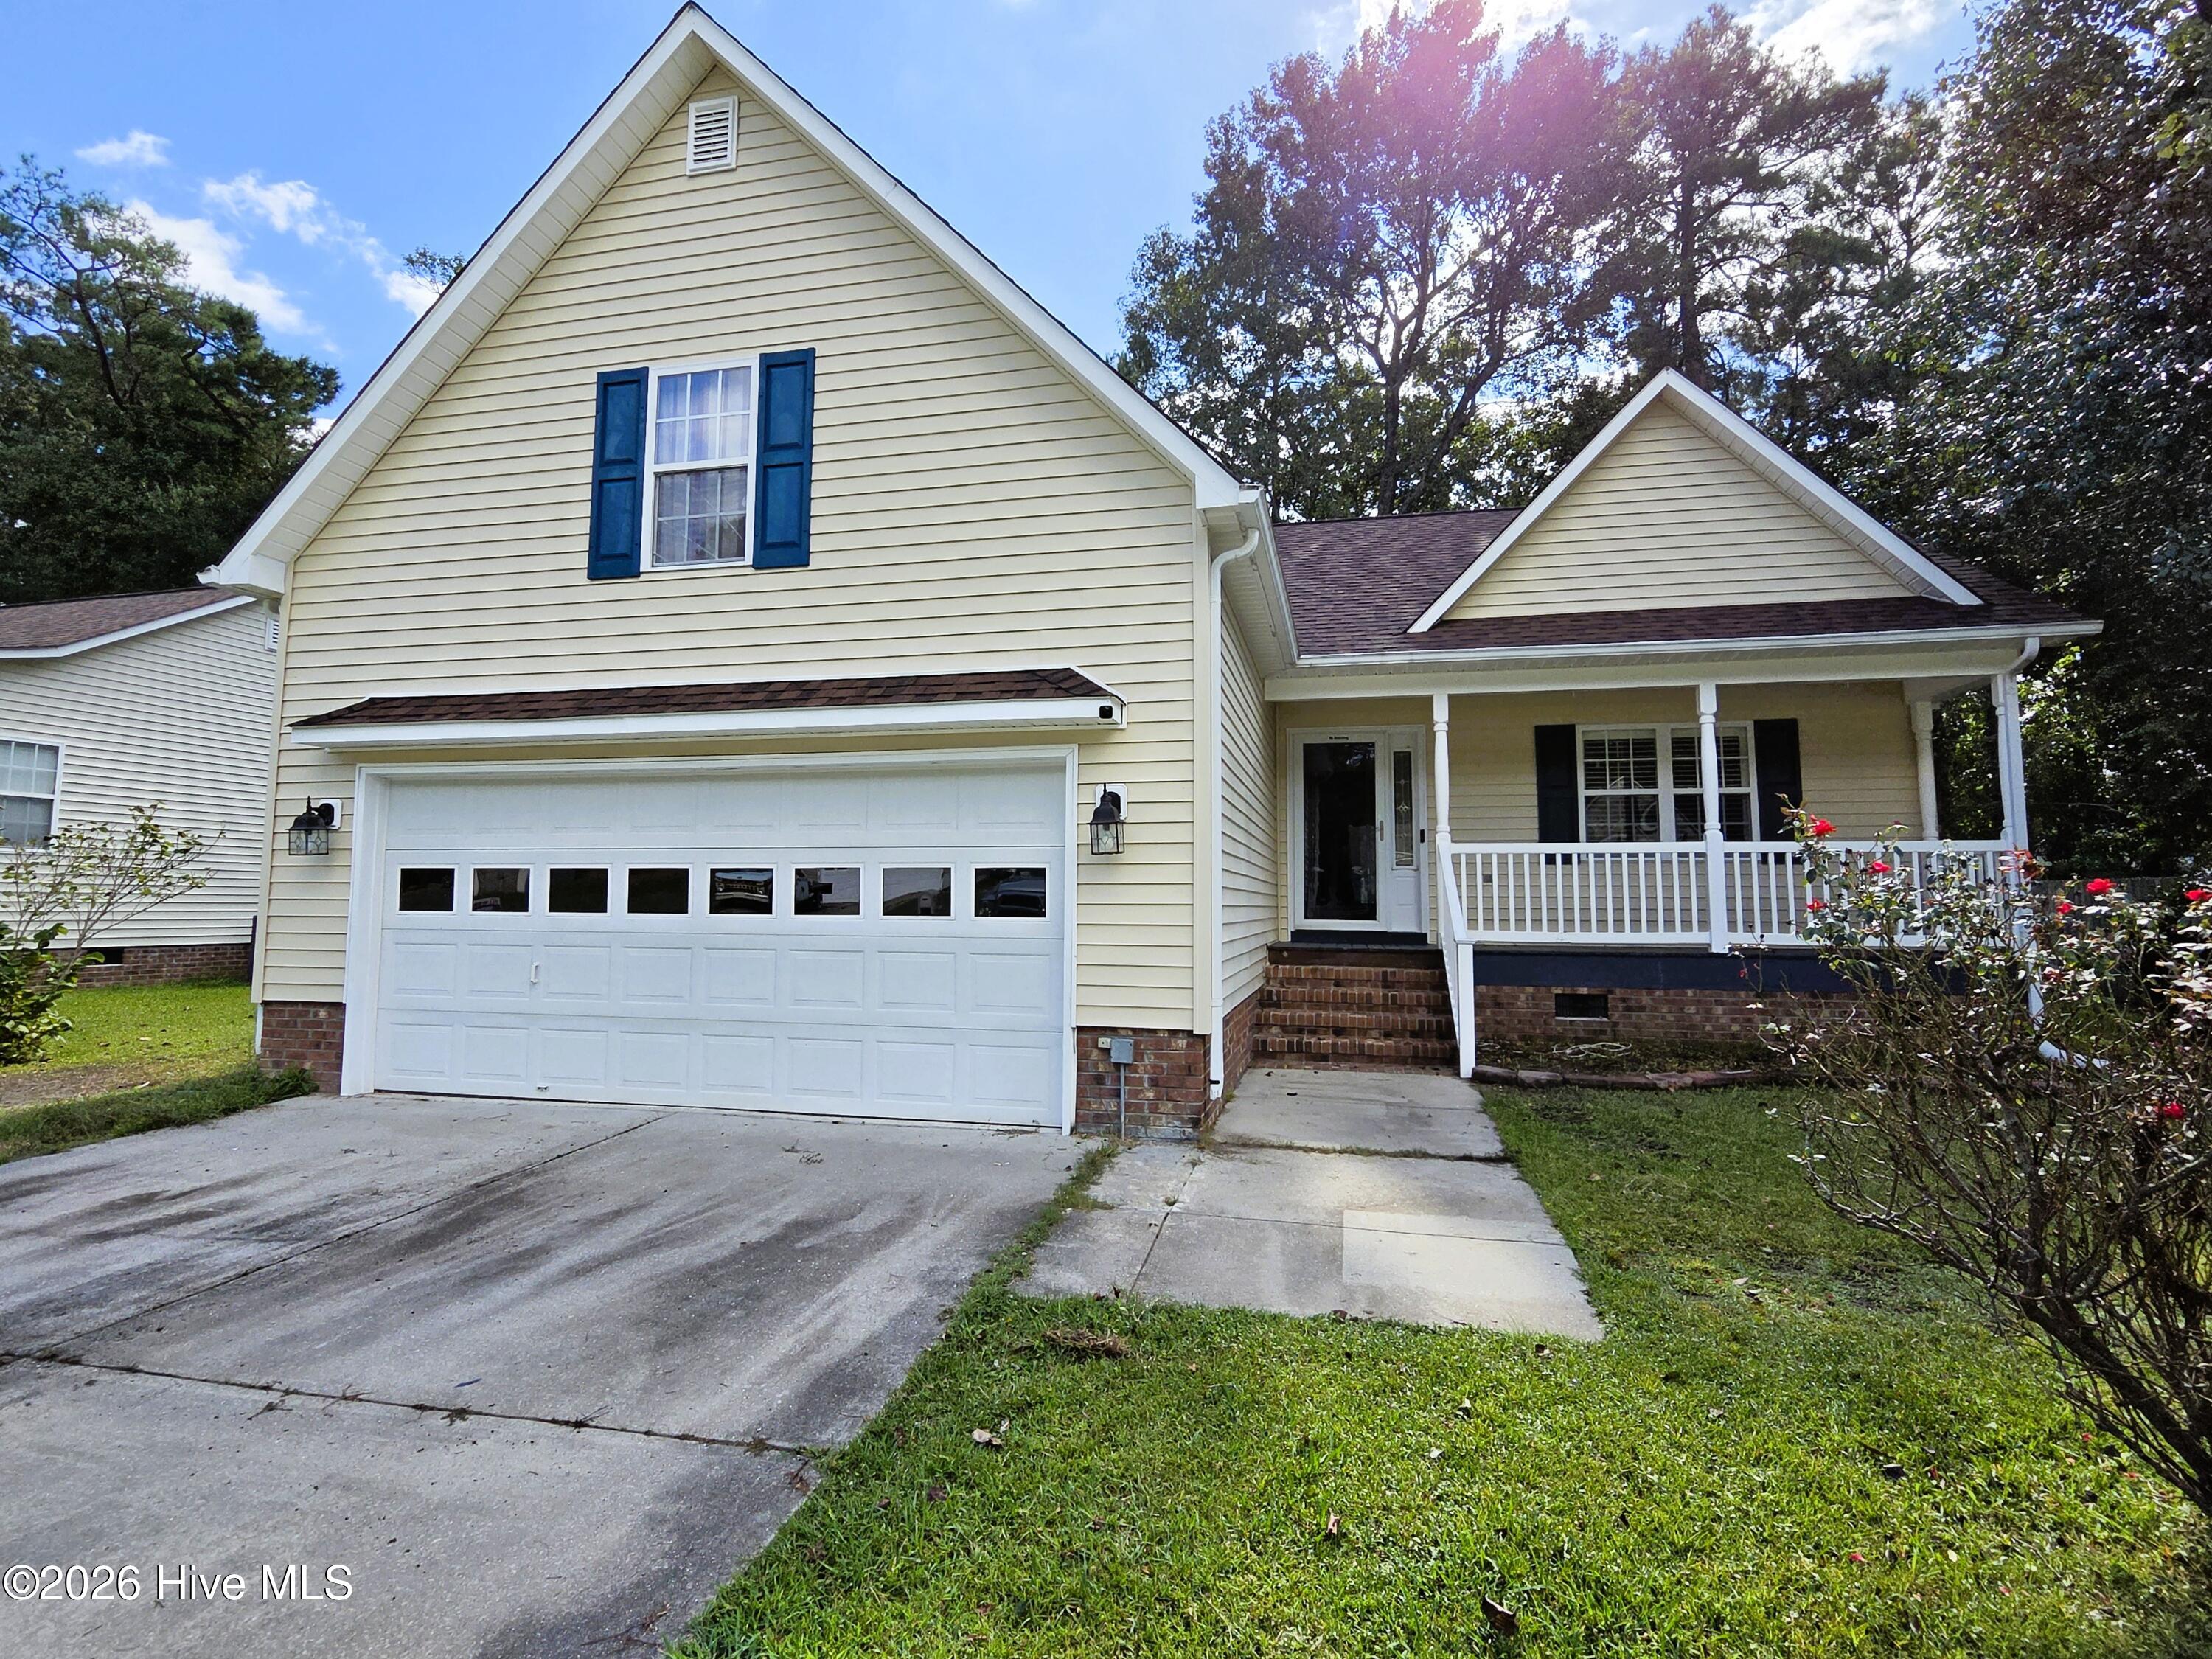
128 Leonard Drive, New Bern, North Carolina, 28560
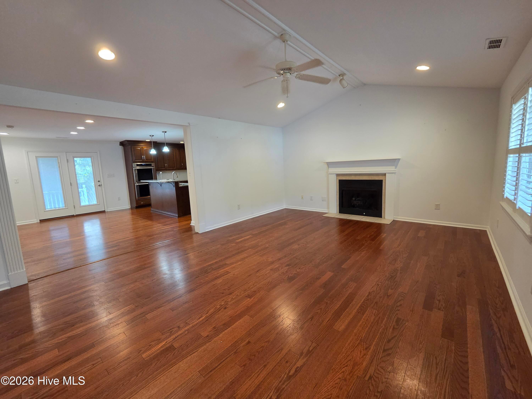
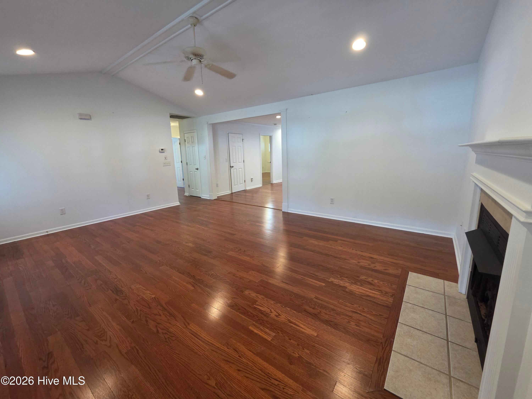
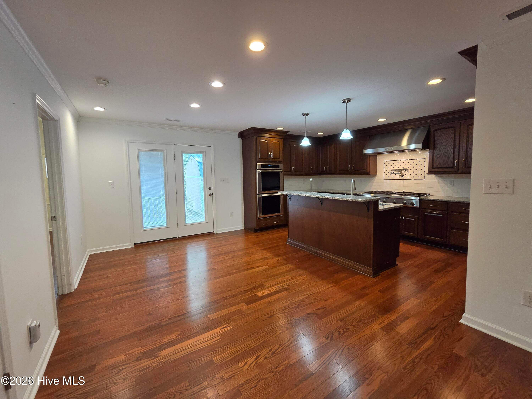
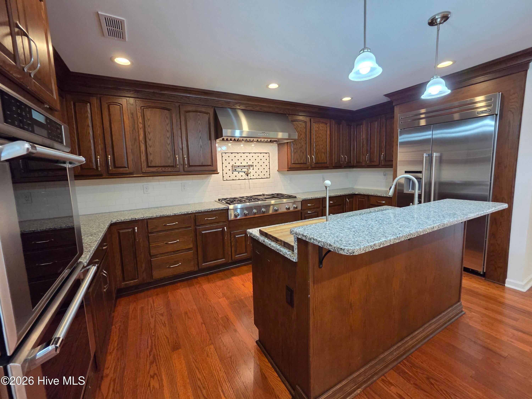
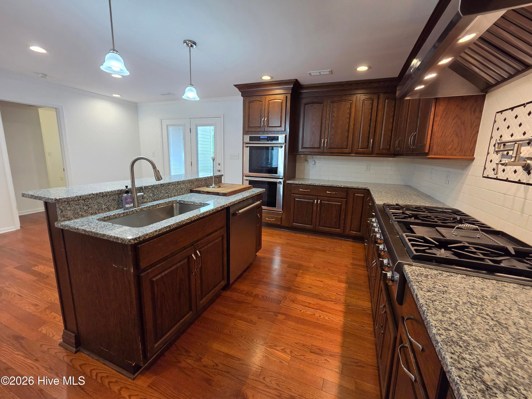
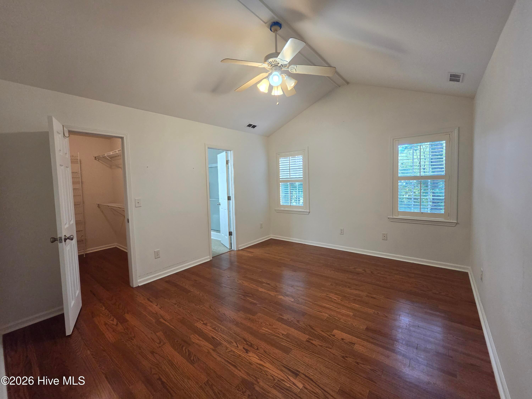
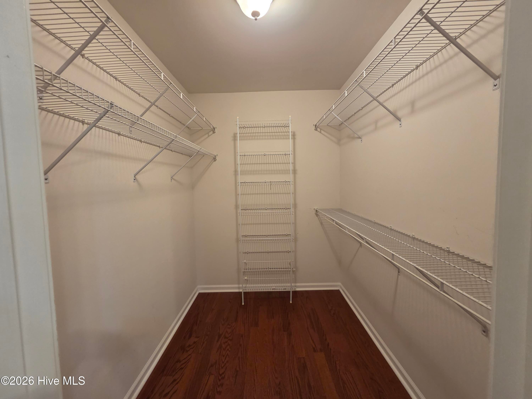
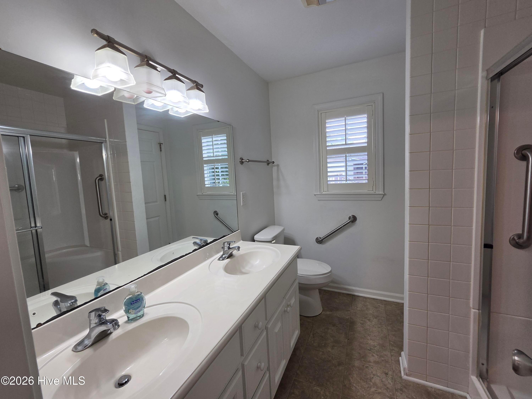
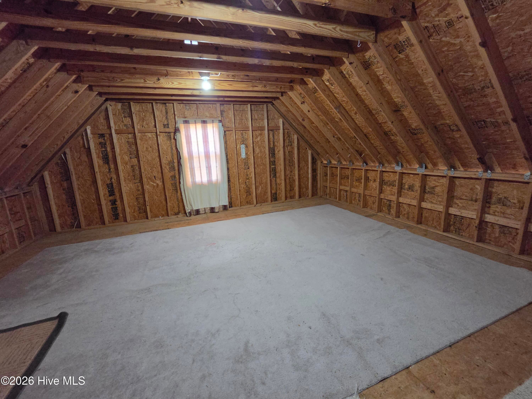
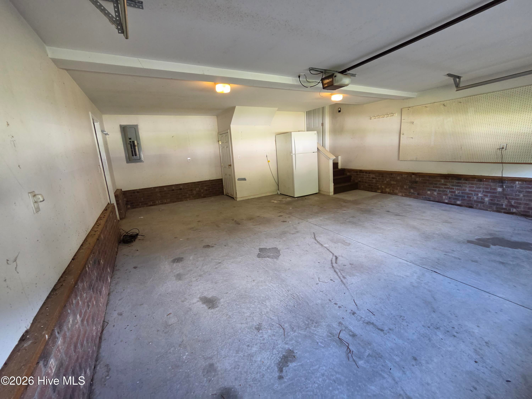
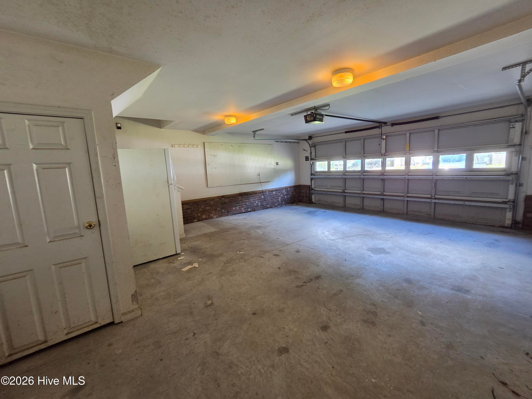
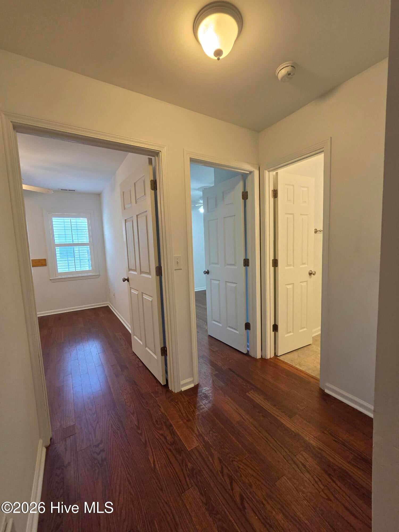
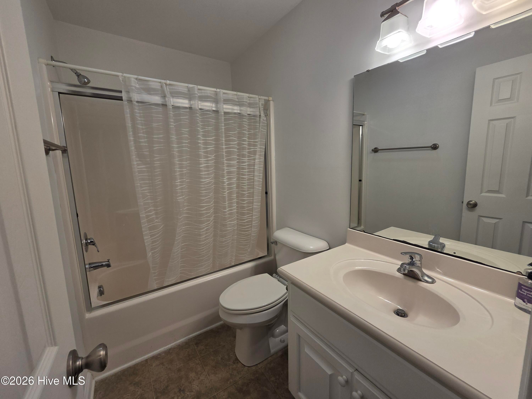
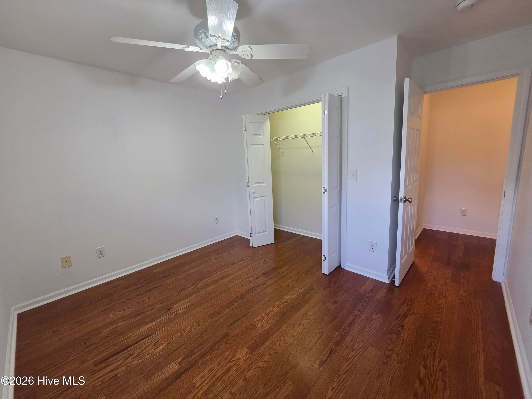
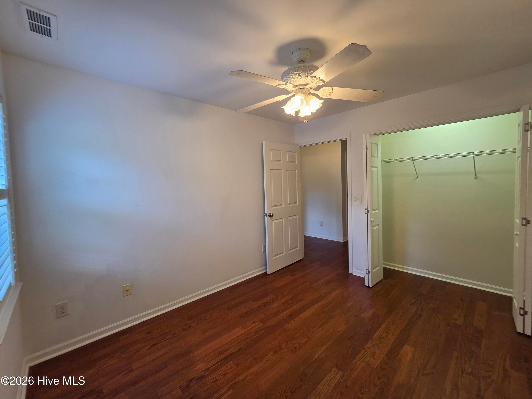
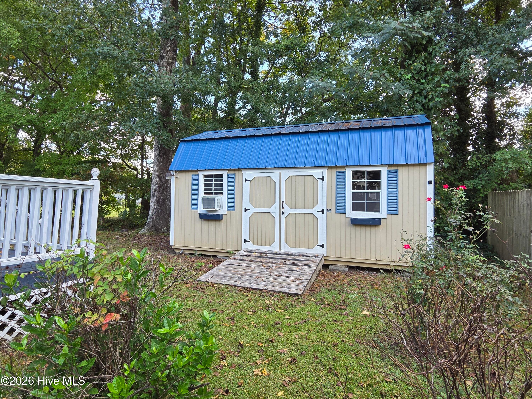
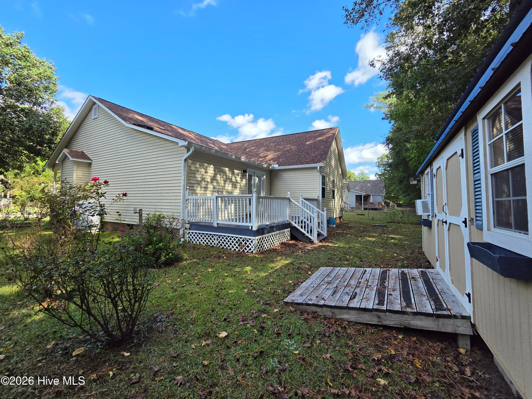
This bright and open home features amenities galore! Plantation shutters and wood floors throughout the home except bathrooms. Living room with vaulted ceiling and gas logs. Gorgeous kitchen with double stoves, gas cooktop with flat iron grill, subway tile and granite countertops! Thermador professional appliances. Huge 4x3 pantry! Master suite with walk-in closet and master bath with double vanity and walk in shower. Unfinished bonus room upstairs. 2 car garage. 20x11 shed with electric. Arcoaire heat pump. Kohler generator!
Active
$310,000
Single Family / Detached
3 bds
2 ba

1,485 Sqft

0.22 Acre
100609826
1 Stories
Built in 2002
The Oaks

1045.19 (2026)
Disclaimer: The information contained in this listing has not been verified by NEUSE REALTY, INC and should be verified by the buyer.
 Information provided by HiveMLS
REQUEST MORE INFO
ADDRESS & DIRECTIONS
- Street Address: 128 Leonard Drive
- City: New Bern
- State: North Carolina
- County: Craven
- Subdivision: The Oaks
- Directions:
Hwy 70 to Old Cherry Point Rd to Leonard Dr.
PROPERTY FEATURES
Amenities
- Basement
- View
General Information
- Zoning : Residential
Heating /Cooling Features
- Cooling on Property:
- Cooling: Heat Pump
- Heating on Property:
- Heating : Propane, Heat Pump, Fireplace(s), Electric
- Water Heater : Electric
Rooms Information
- Total Rooms: 6
- Room Type : Living Room, Master Bedroom, Bedroom 2, Bedroom 3, Laundry
Interior Features
- Interior Features: Walk-In Closet(s), Vaulted Ceiling(s), High Ceilings, Kitchen Island, Ceiling Fan(s), Pantry, Eat-in Kitchen
- Fireplace Features: Gas Log
- Fireplace on Property:
- Basement Description : None, Crawl Space
- Appliances : Gas Cooktop, Built-In Electric Oven, Refrigerator, Dishwasher, Convection Oven, Cooktop, Electric Water Heater
- Windows Features: Window Coverings
- Flooring : Laminate, Hardwood
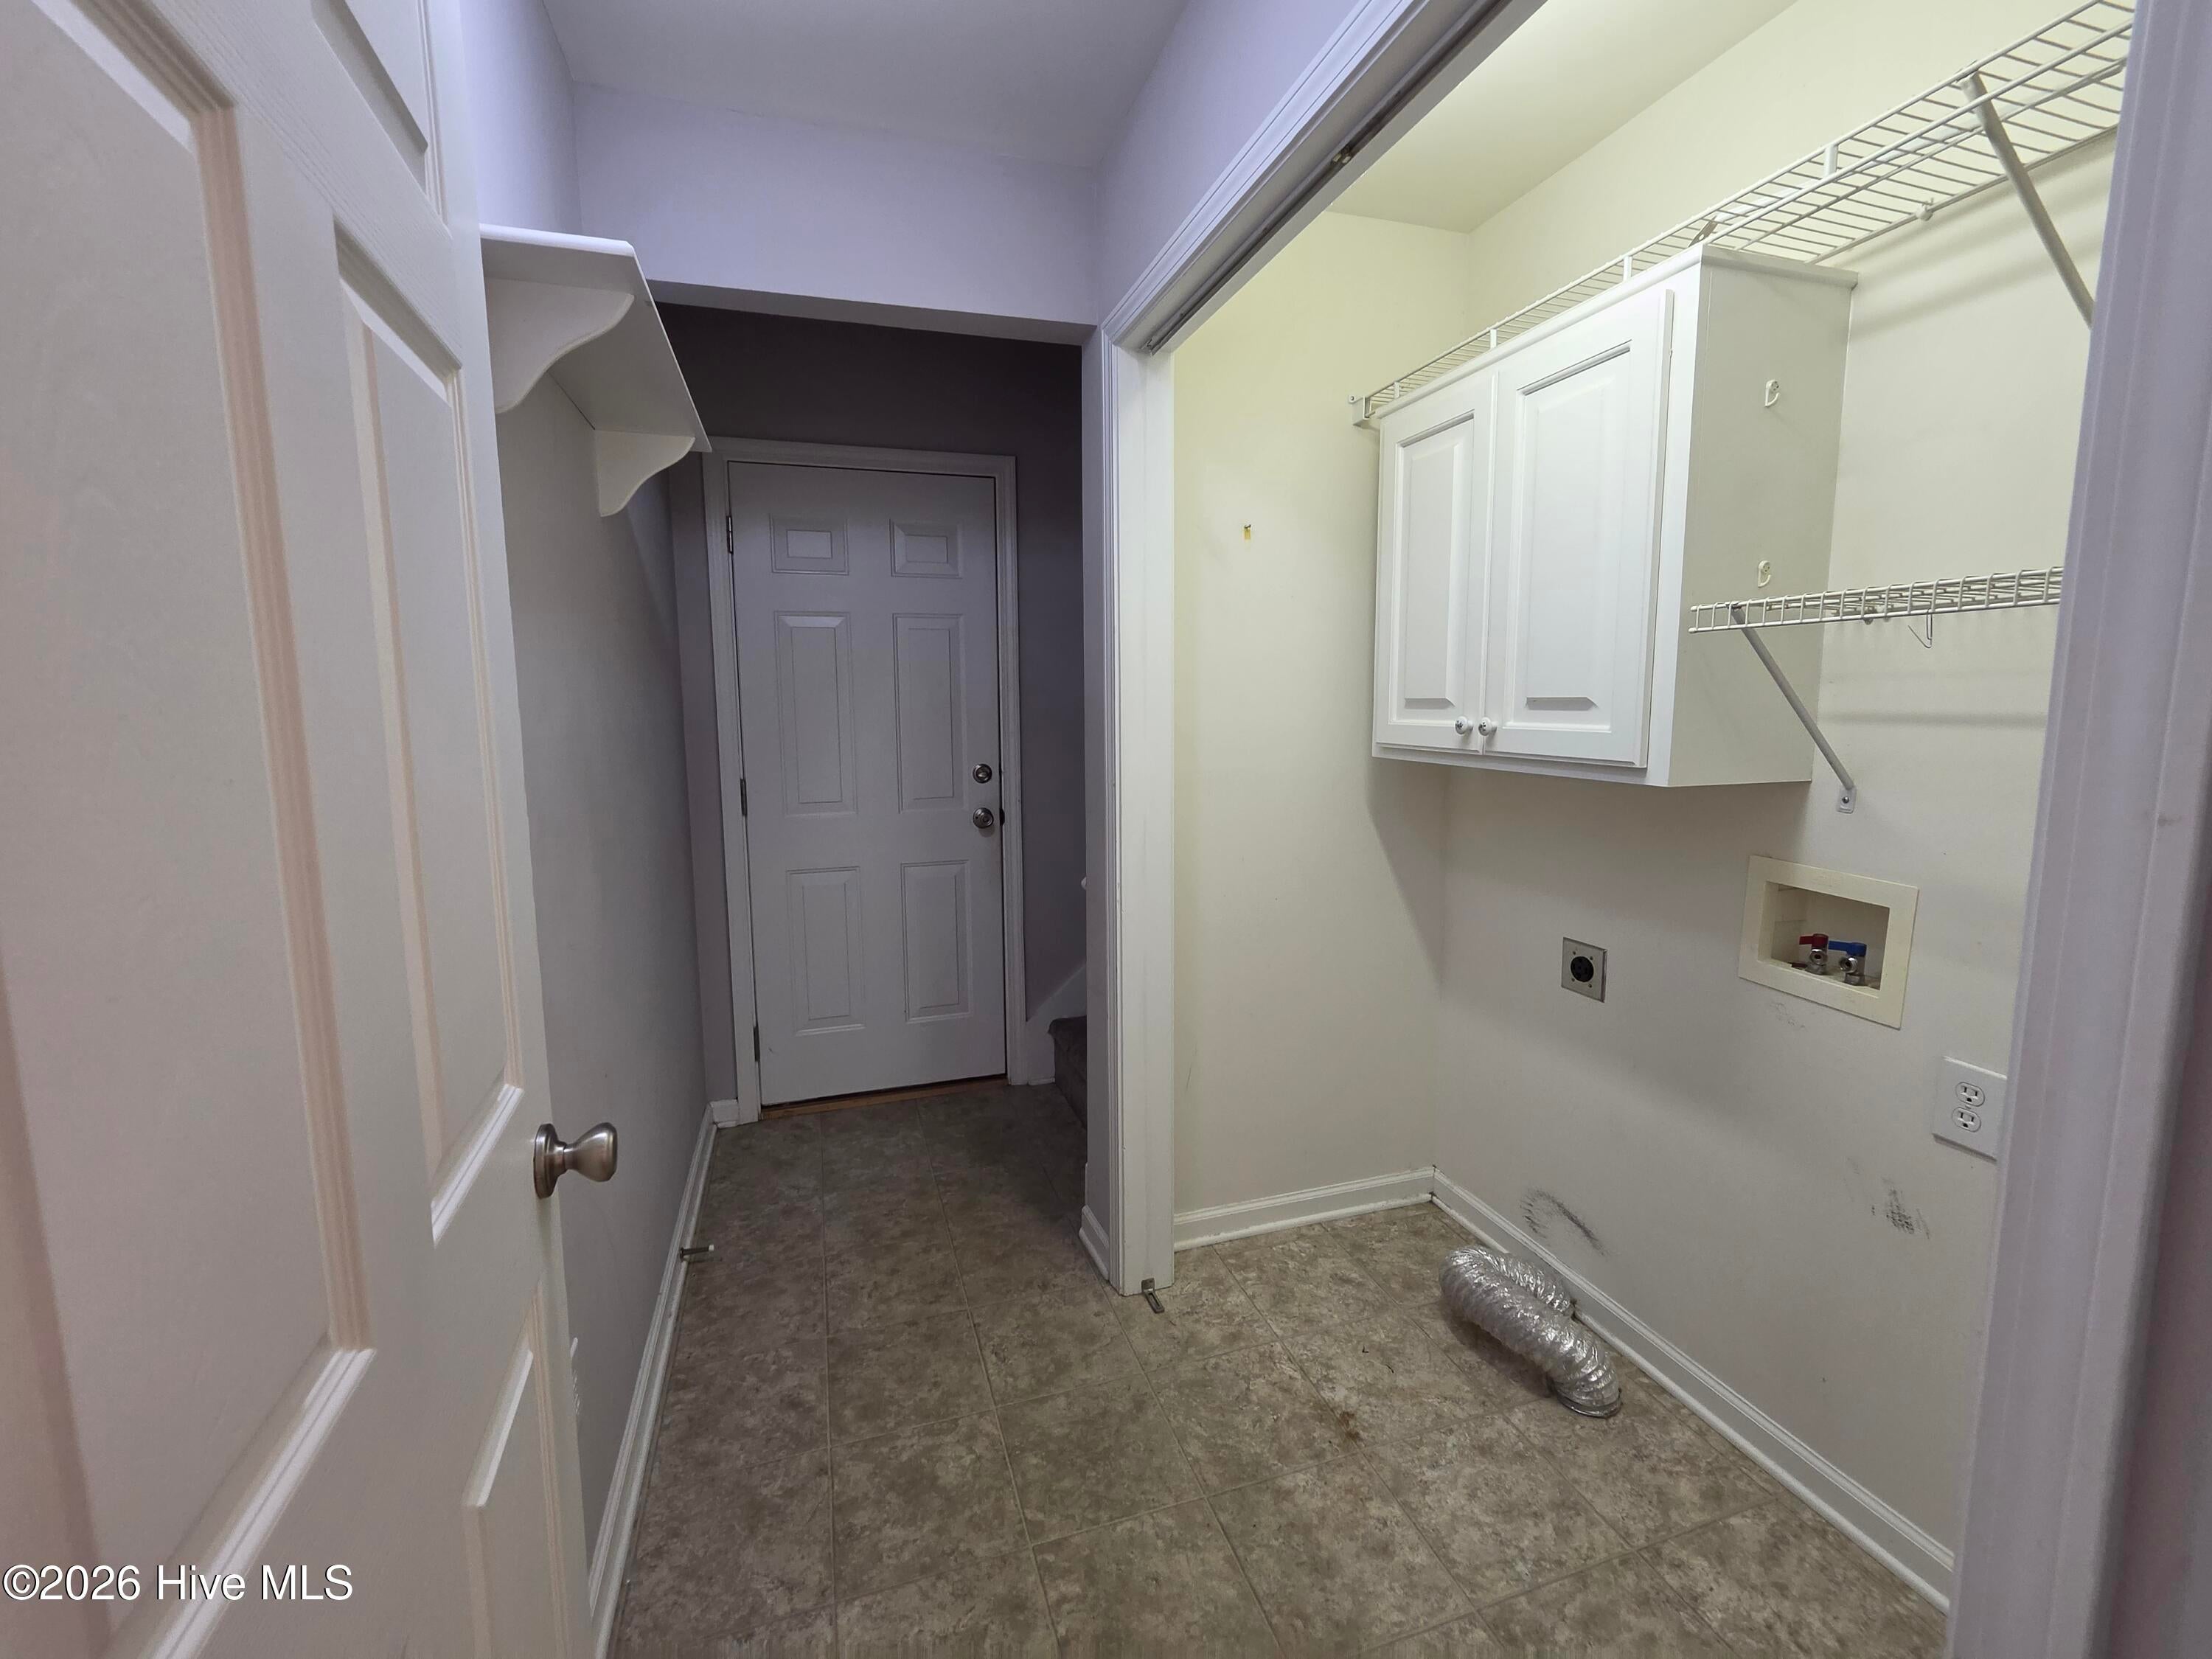
- Laundry Features : Washer Hookup
Exterior Features
- Accessibility Features: Accessible Full Bath
Parking Features
- Parking Features: Garage Faces Front, Attached, Paved, Garage
- Parking Total: 2
- Garage Spaces: 2
- Garage on Property:
- Attached Garage on Property:
Construction Features
- Construction Materials: Vinyl Siding, Frame
- Levels: One
- Roof: Shingle
Accessibility Features
- Accessibility Features: Accessible Full Bath
Utility Information
- Utilities : Sewer Connected, Water Connected
- Water Source : Public
- Sewer : Septic Tank, Public Sewer
Other Features
- Other Structures: Shed(s)
SCHOOLS NEAR 128 Leonard Drive
- The data relating to real estate on this website comes in part from the Internet Data Exchange program of Hive MLS. All information is deemed reliable but not guaranteed and should be independently verified. All properties are subject to prior sale, change, or withdrawal. Neither listing broker(s) nor United Real Estate Coastal Rivers shall be responsible for any typographical errors, misinformation, or misprints, and shall be held totally harmless from any damages arising from reliance upon these data. Copyright ©2026 Hive MLS LLC. All Rights Reserved.
- Courtesy of NEUSE REALTY, INC, Susan Pifer
- Property last updated on HiveMLS : 10/12/2026 4:50:10 PM