
Courtesy of Lennar Sales Corp., Layne Rich
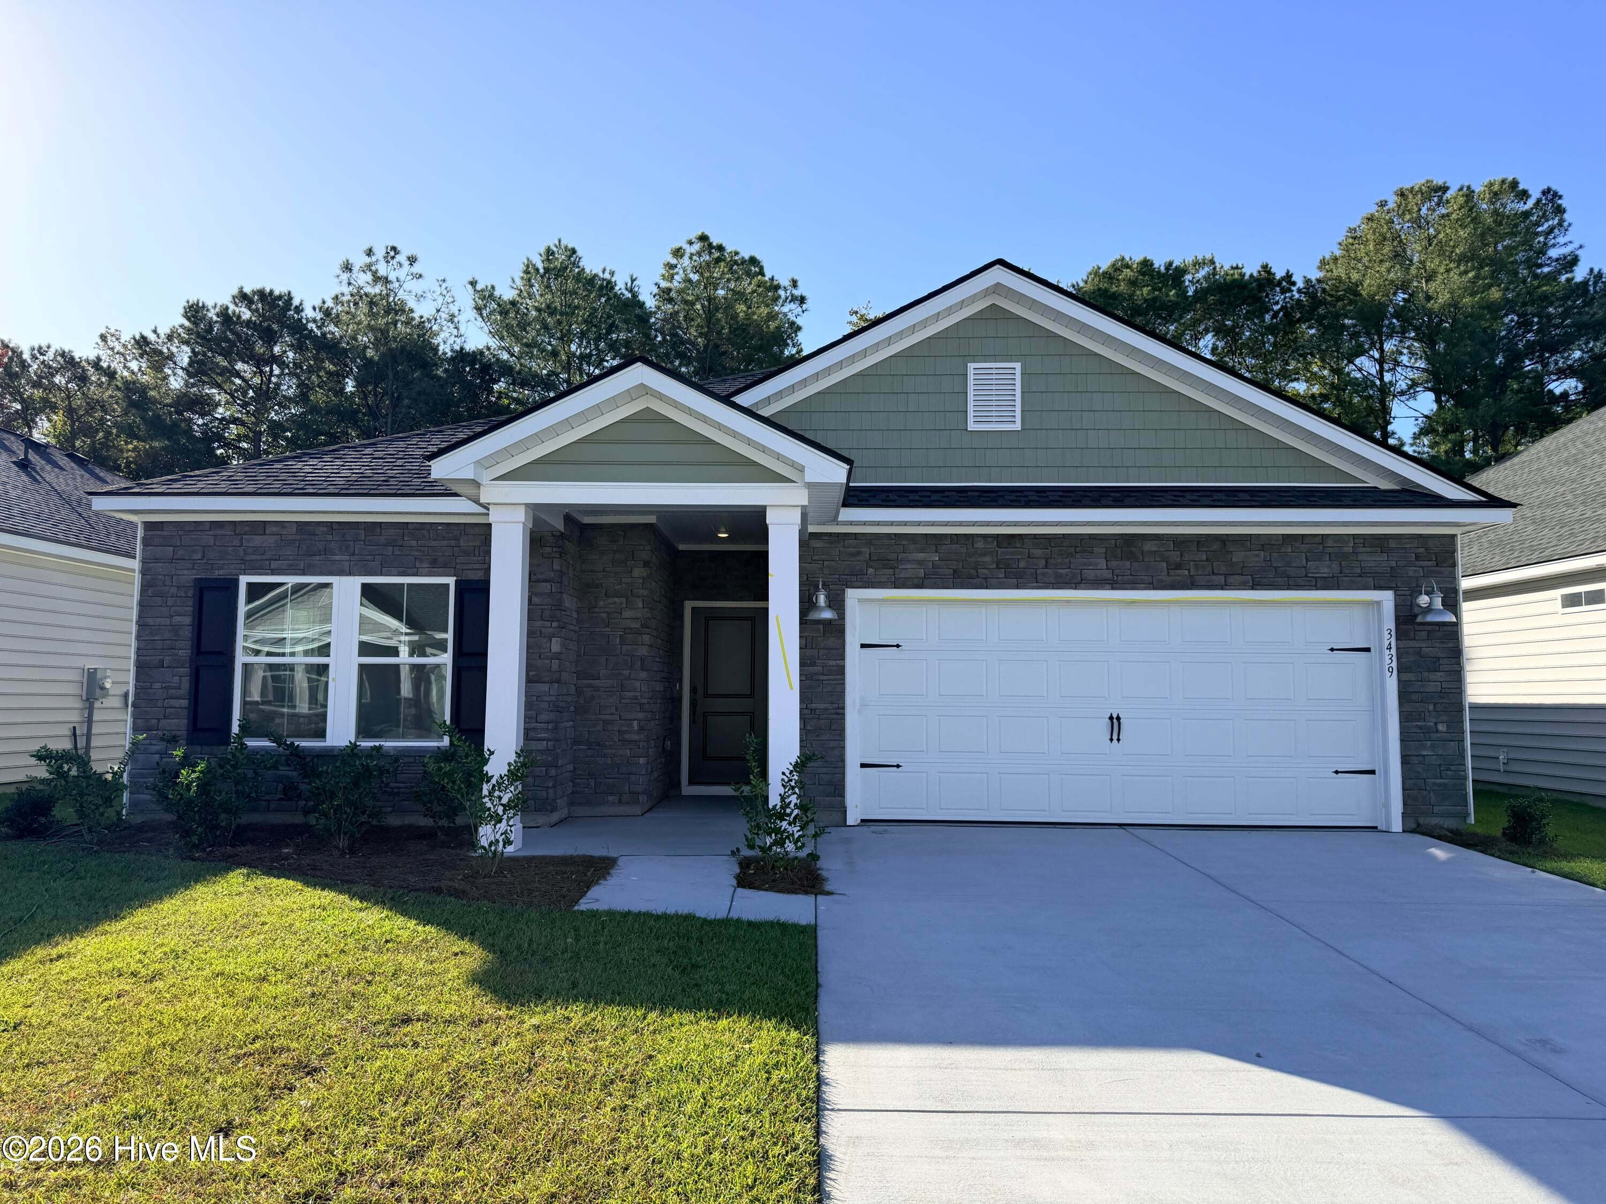
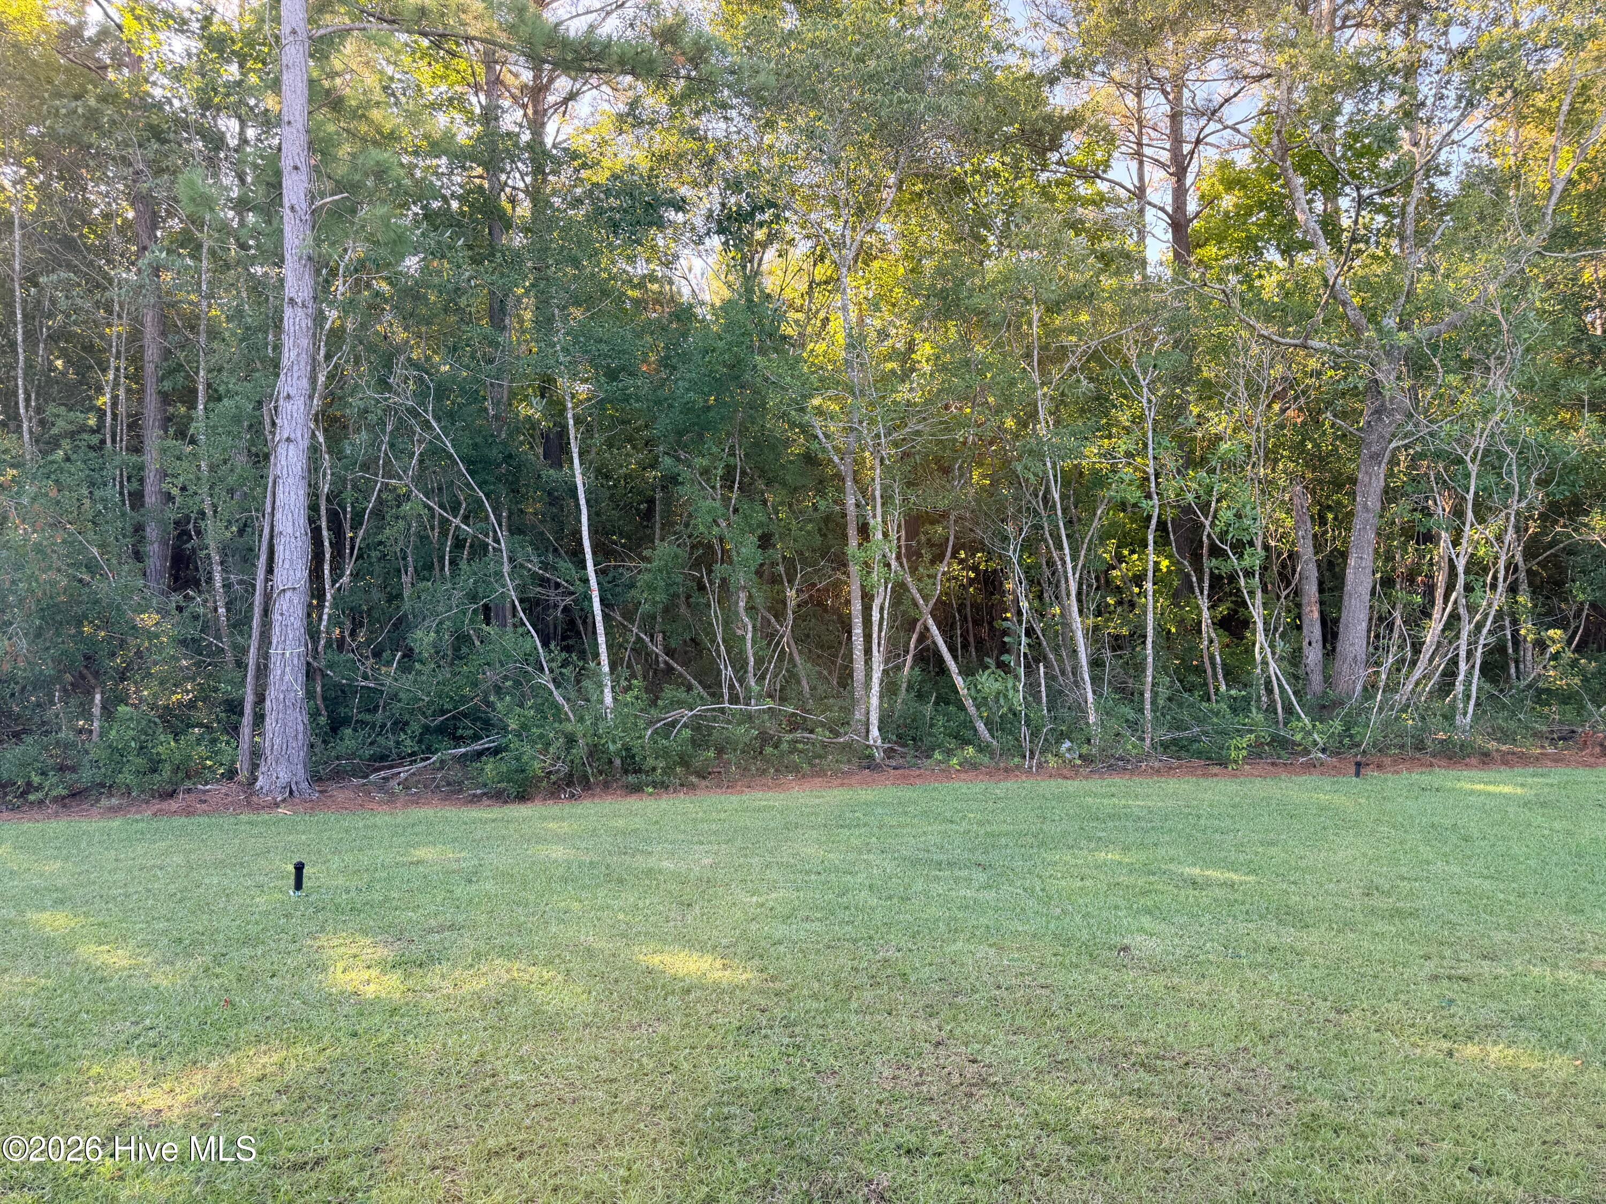
3439 Sandhill Crane Drive SW Unit# Litchfield Il Lot 8, Ocean Isle Beach, North Carolina, 28469
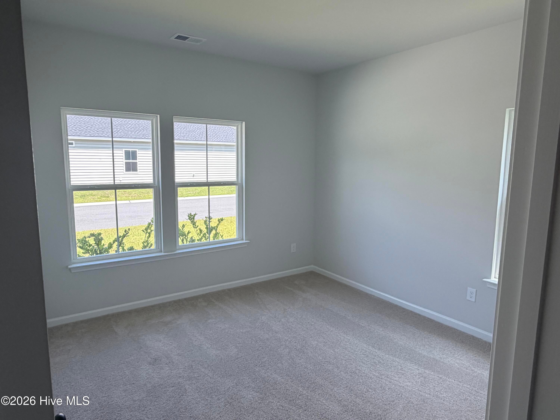
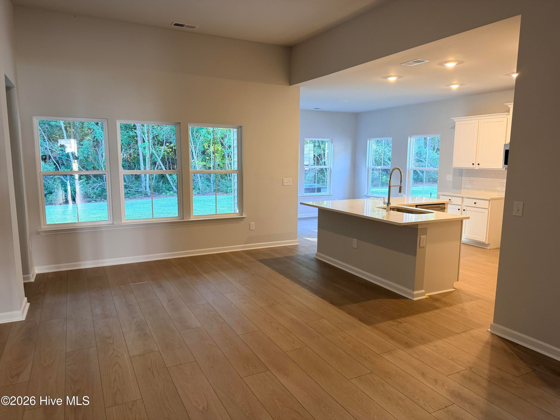
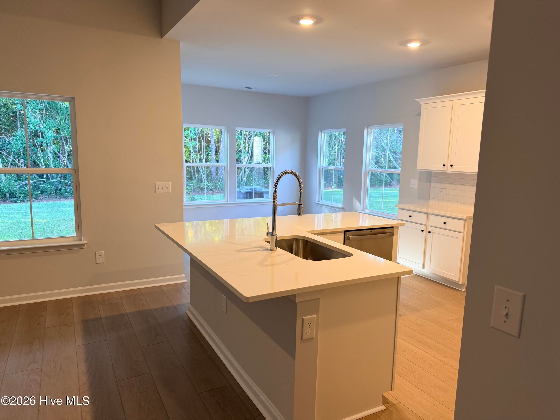
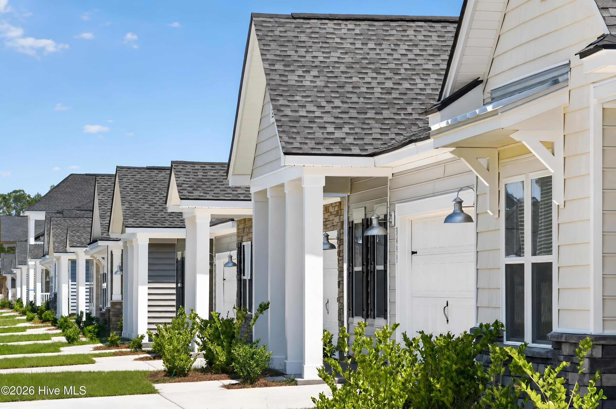
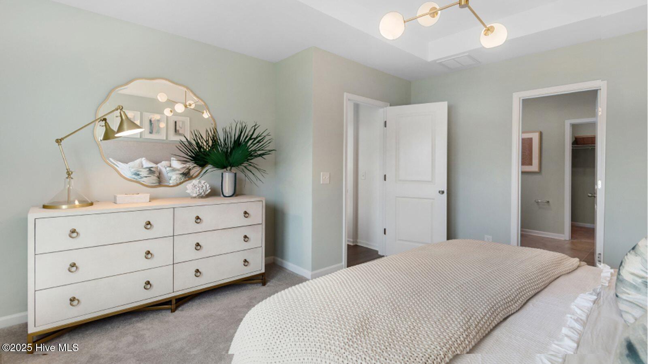
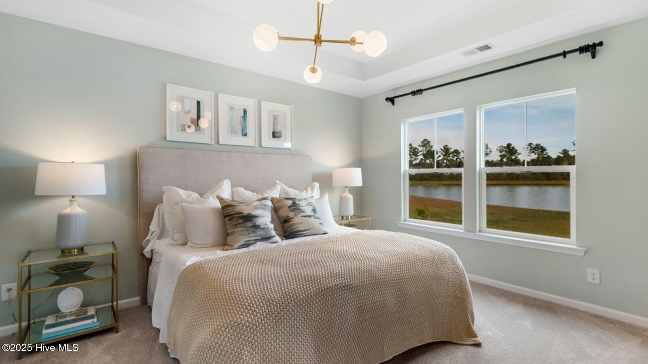
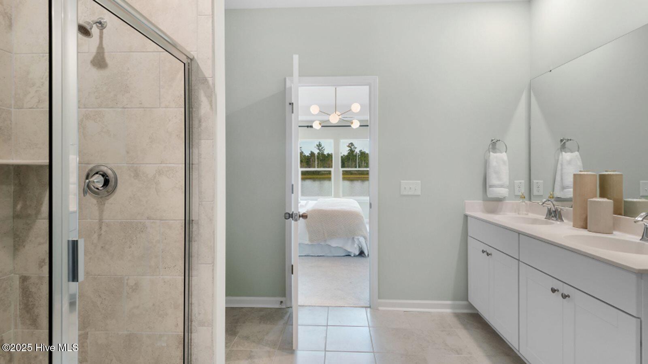
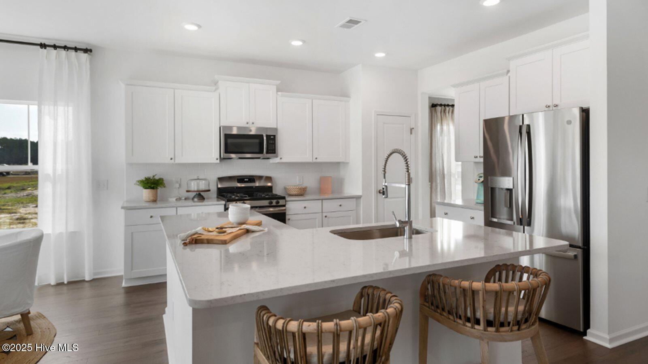
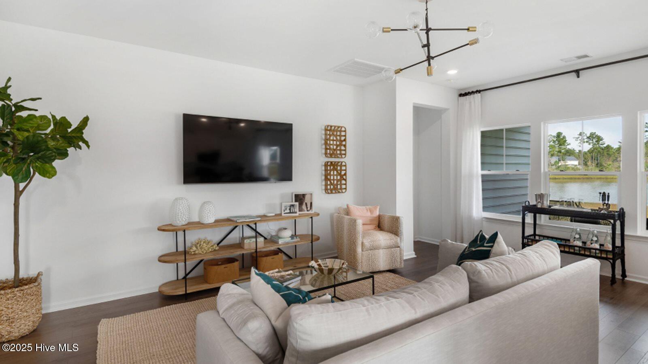
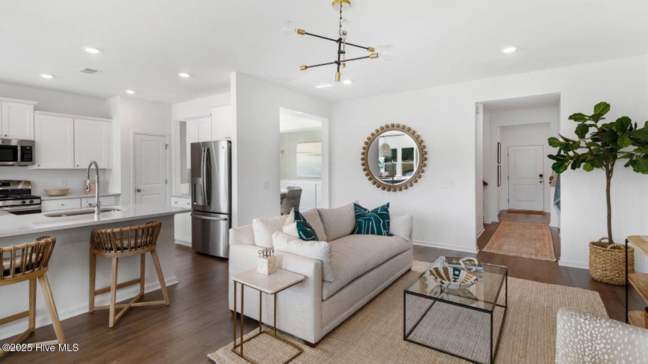
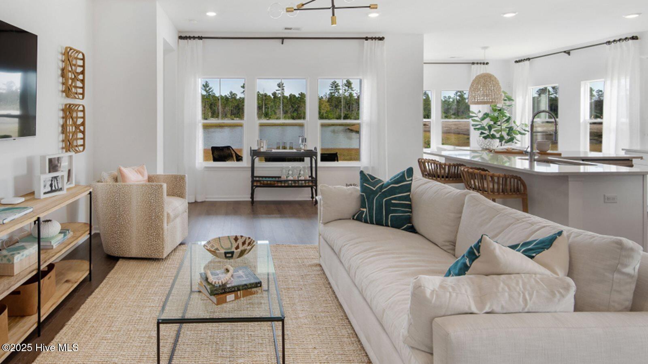
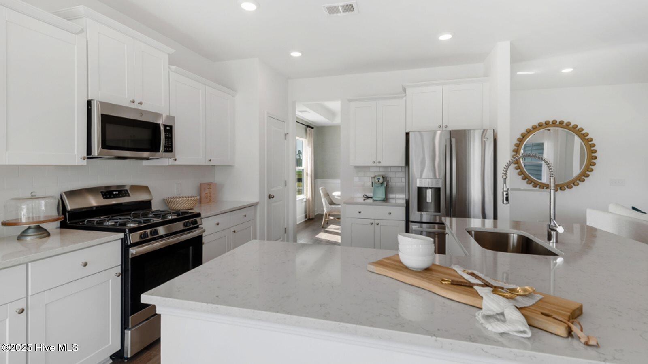
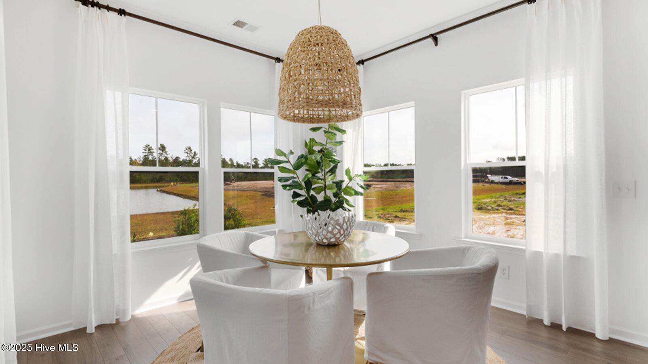
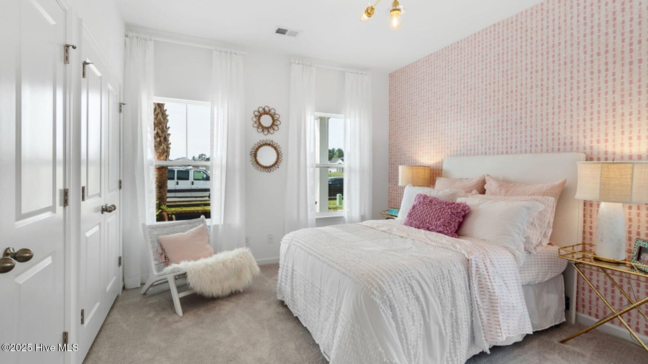
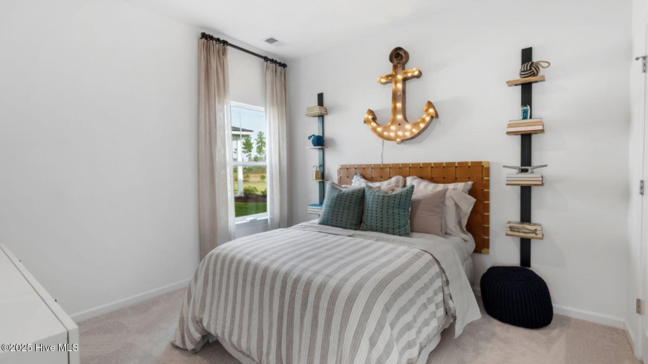
The Litchfield is a very popular floorplan and it's not hard to see why! This home features a flex room off the family room with glass french doors and an open-concept family room with 11 foot ceilings, kitchen and breakfast room with access to the patio for outdoor entertaining. There is a total of three bedrooms, including the owner's suite and tons of natural light with 16 windows.
Active
$329,500
Single Family / Detached
3 bds
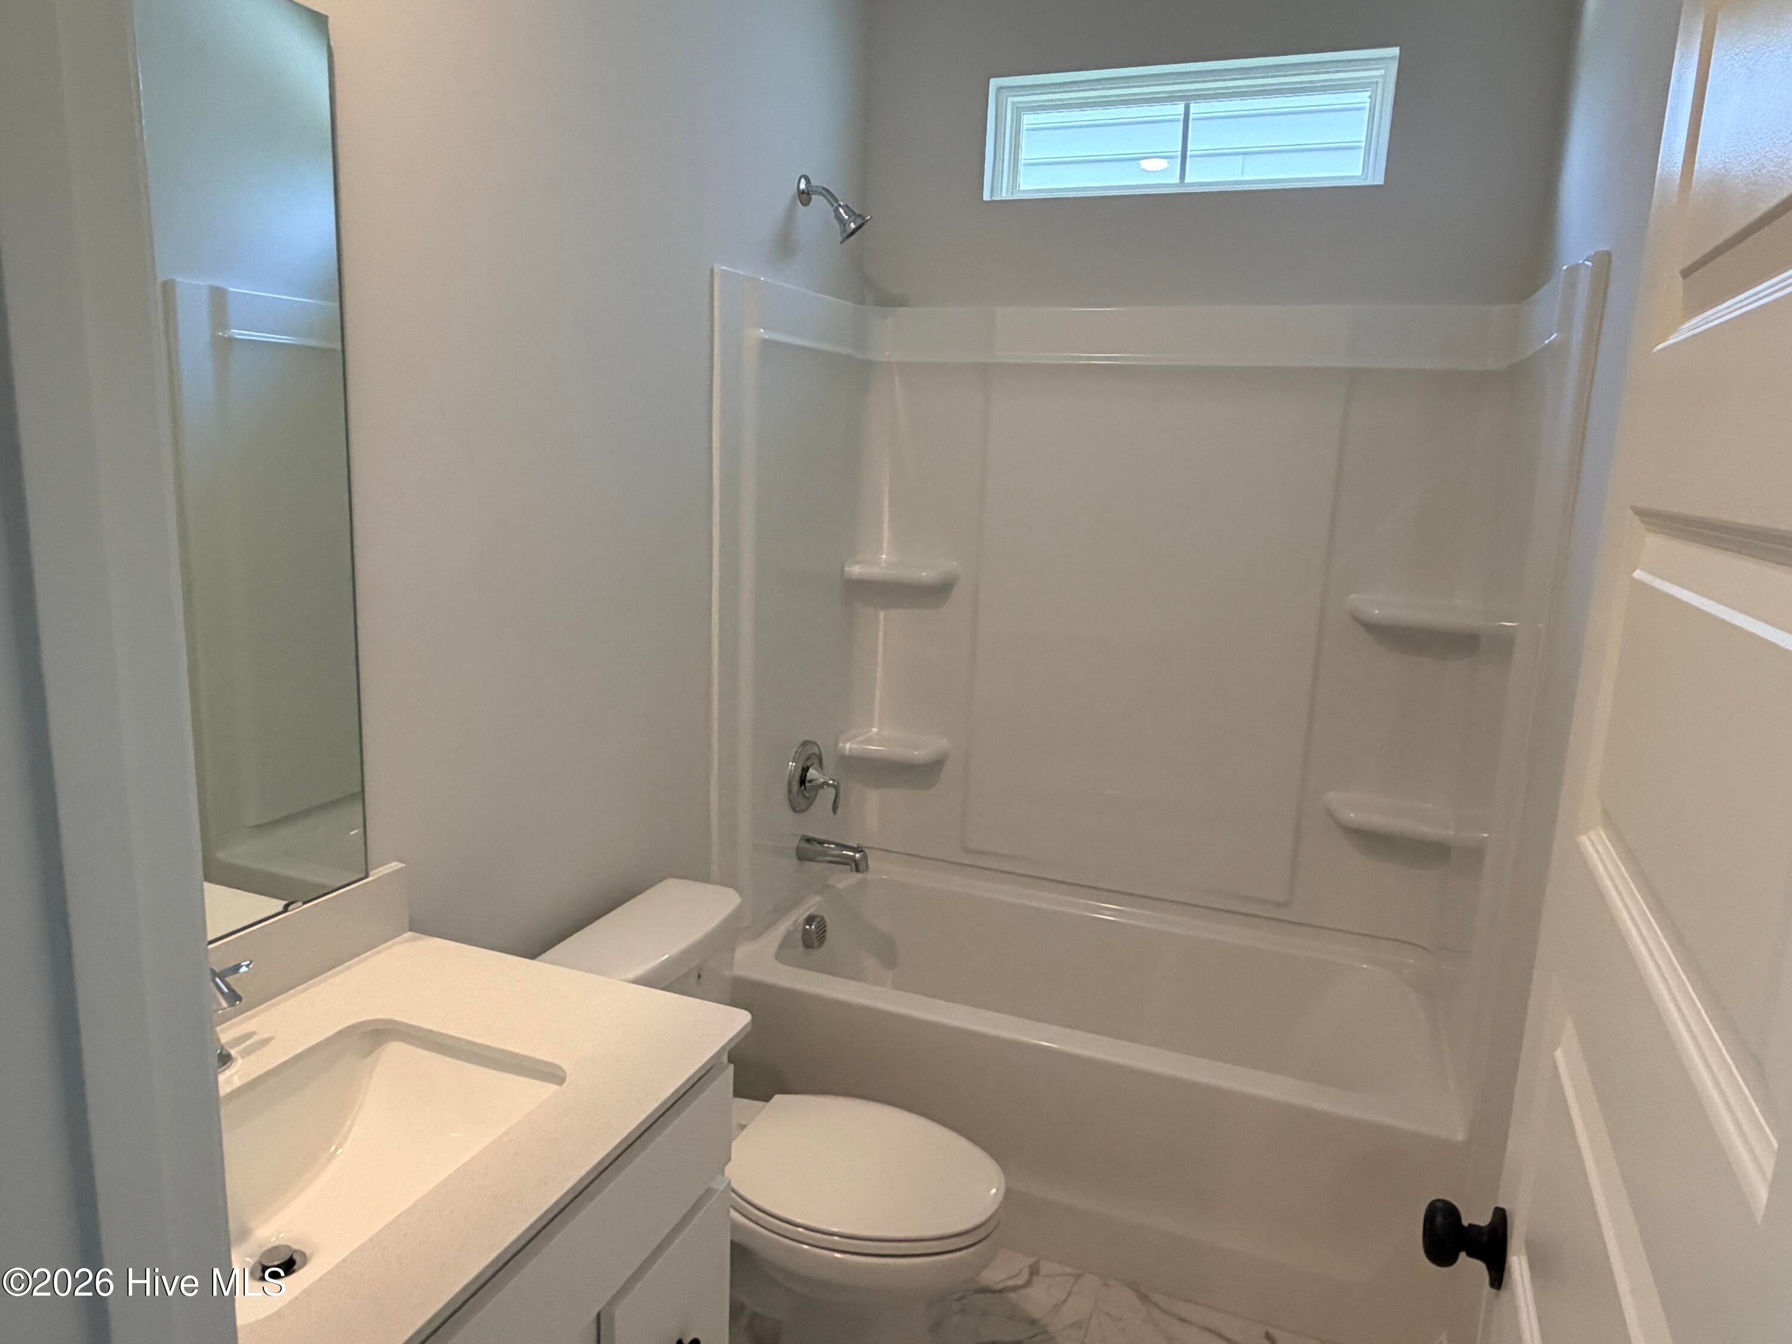
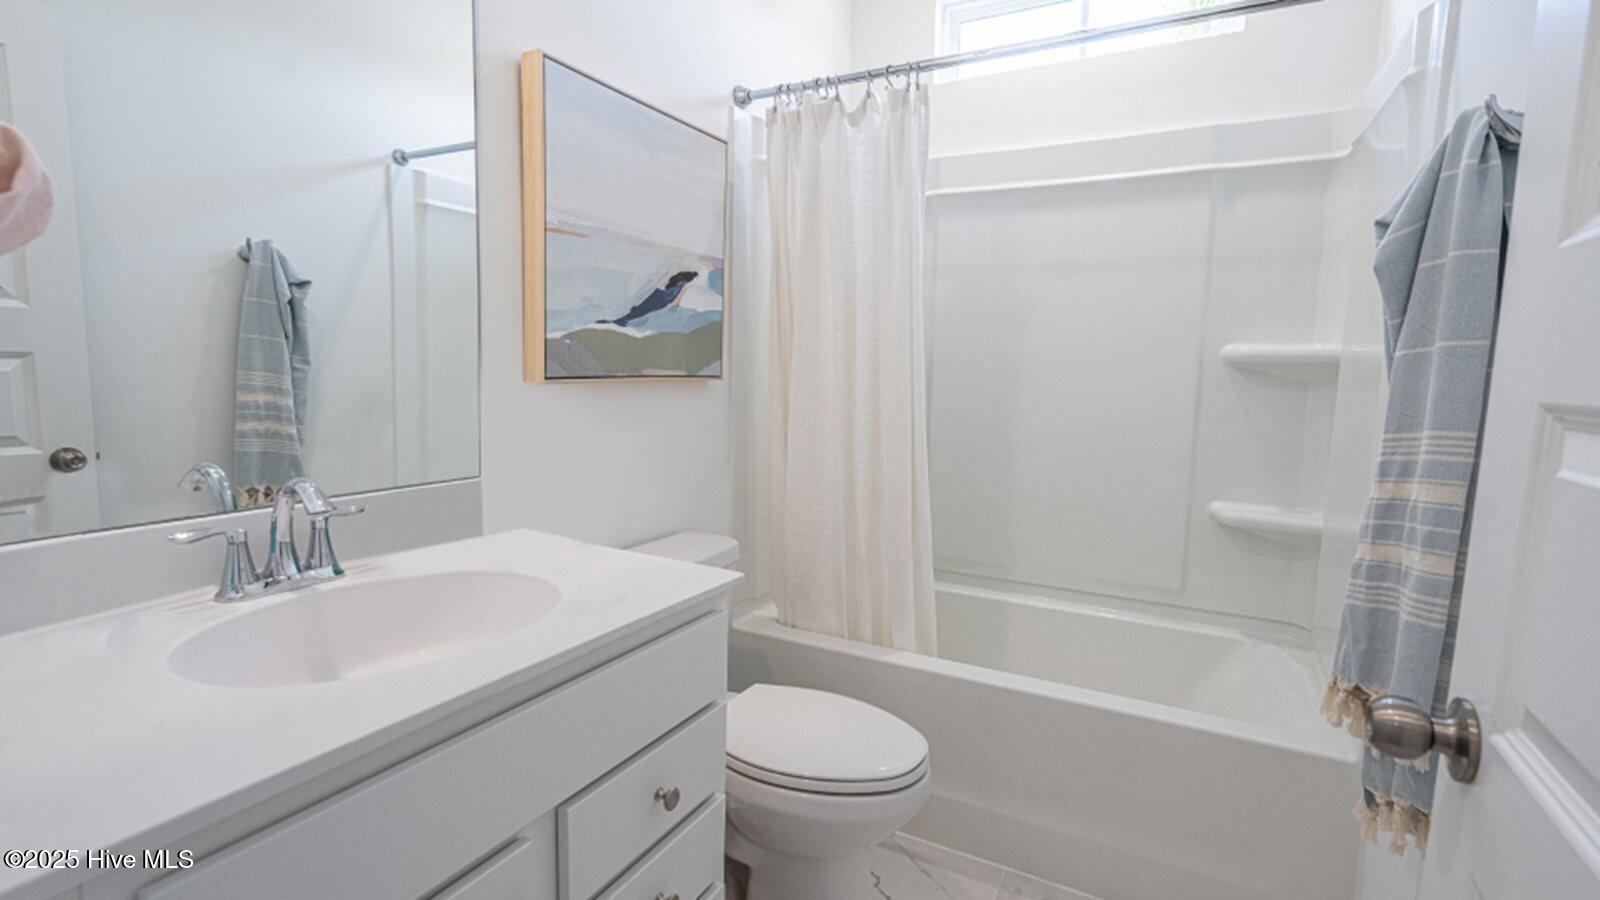
2 ba

1,748 Sqft

0.14 Acre
MLS
100611153
1 Stories
New Construction
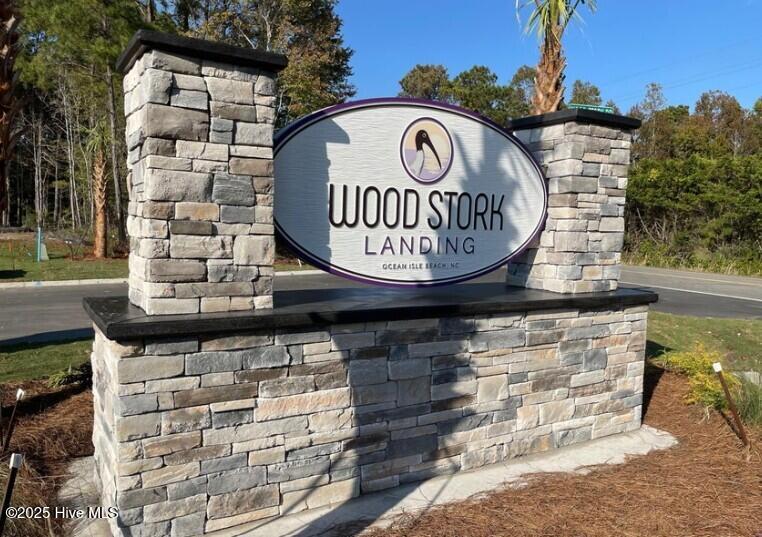
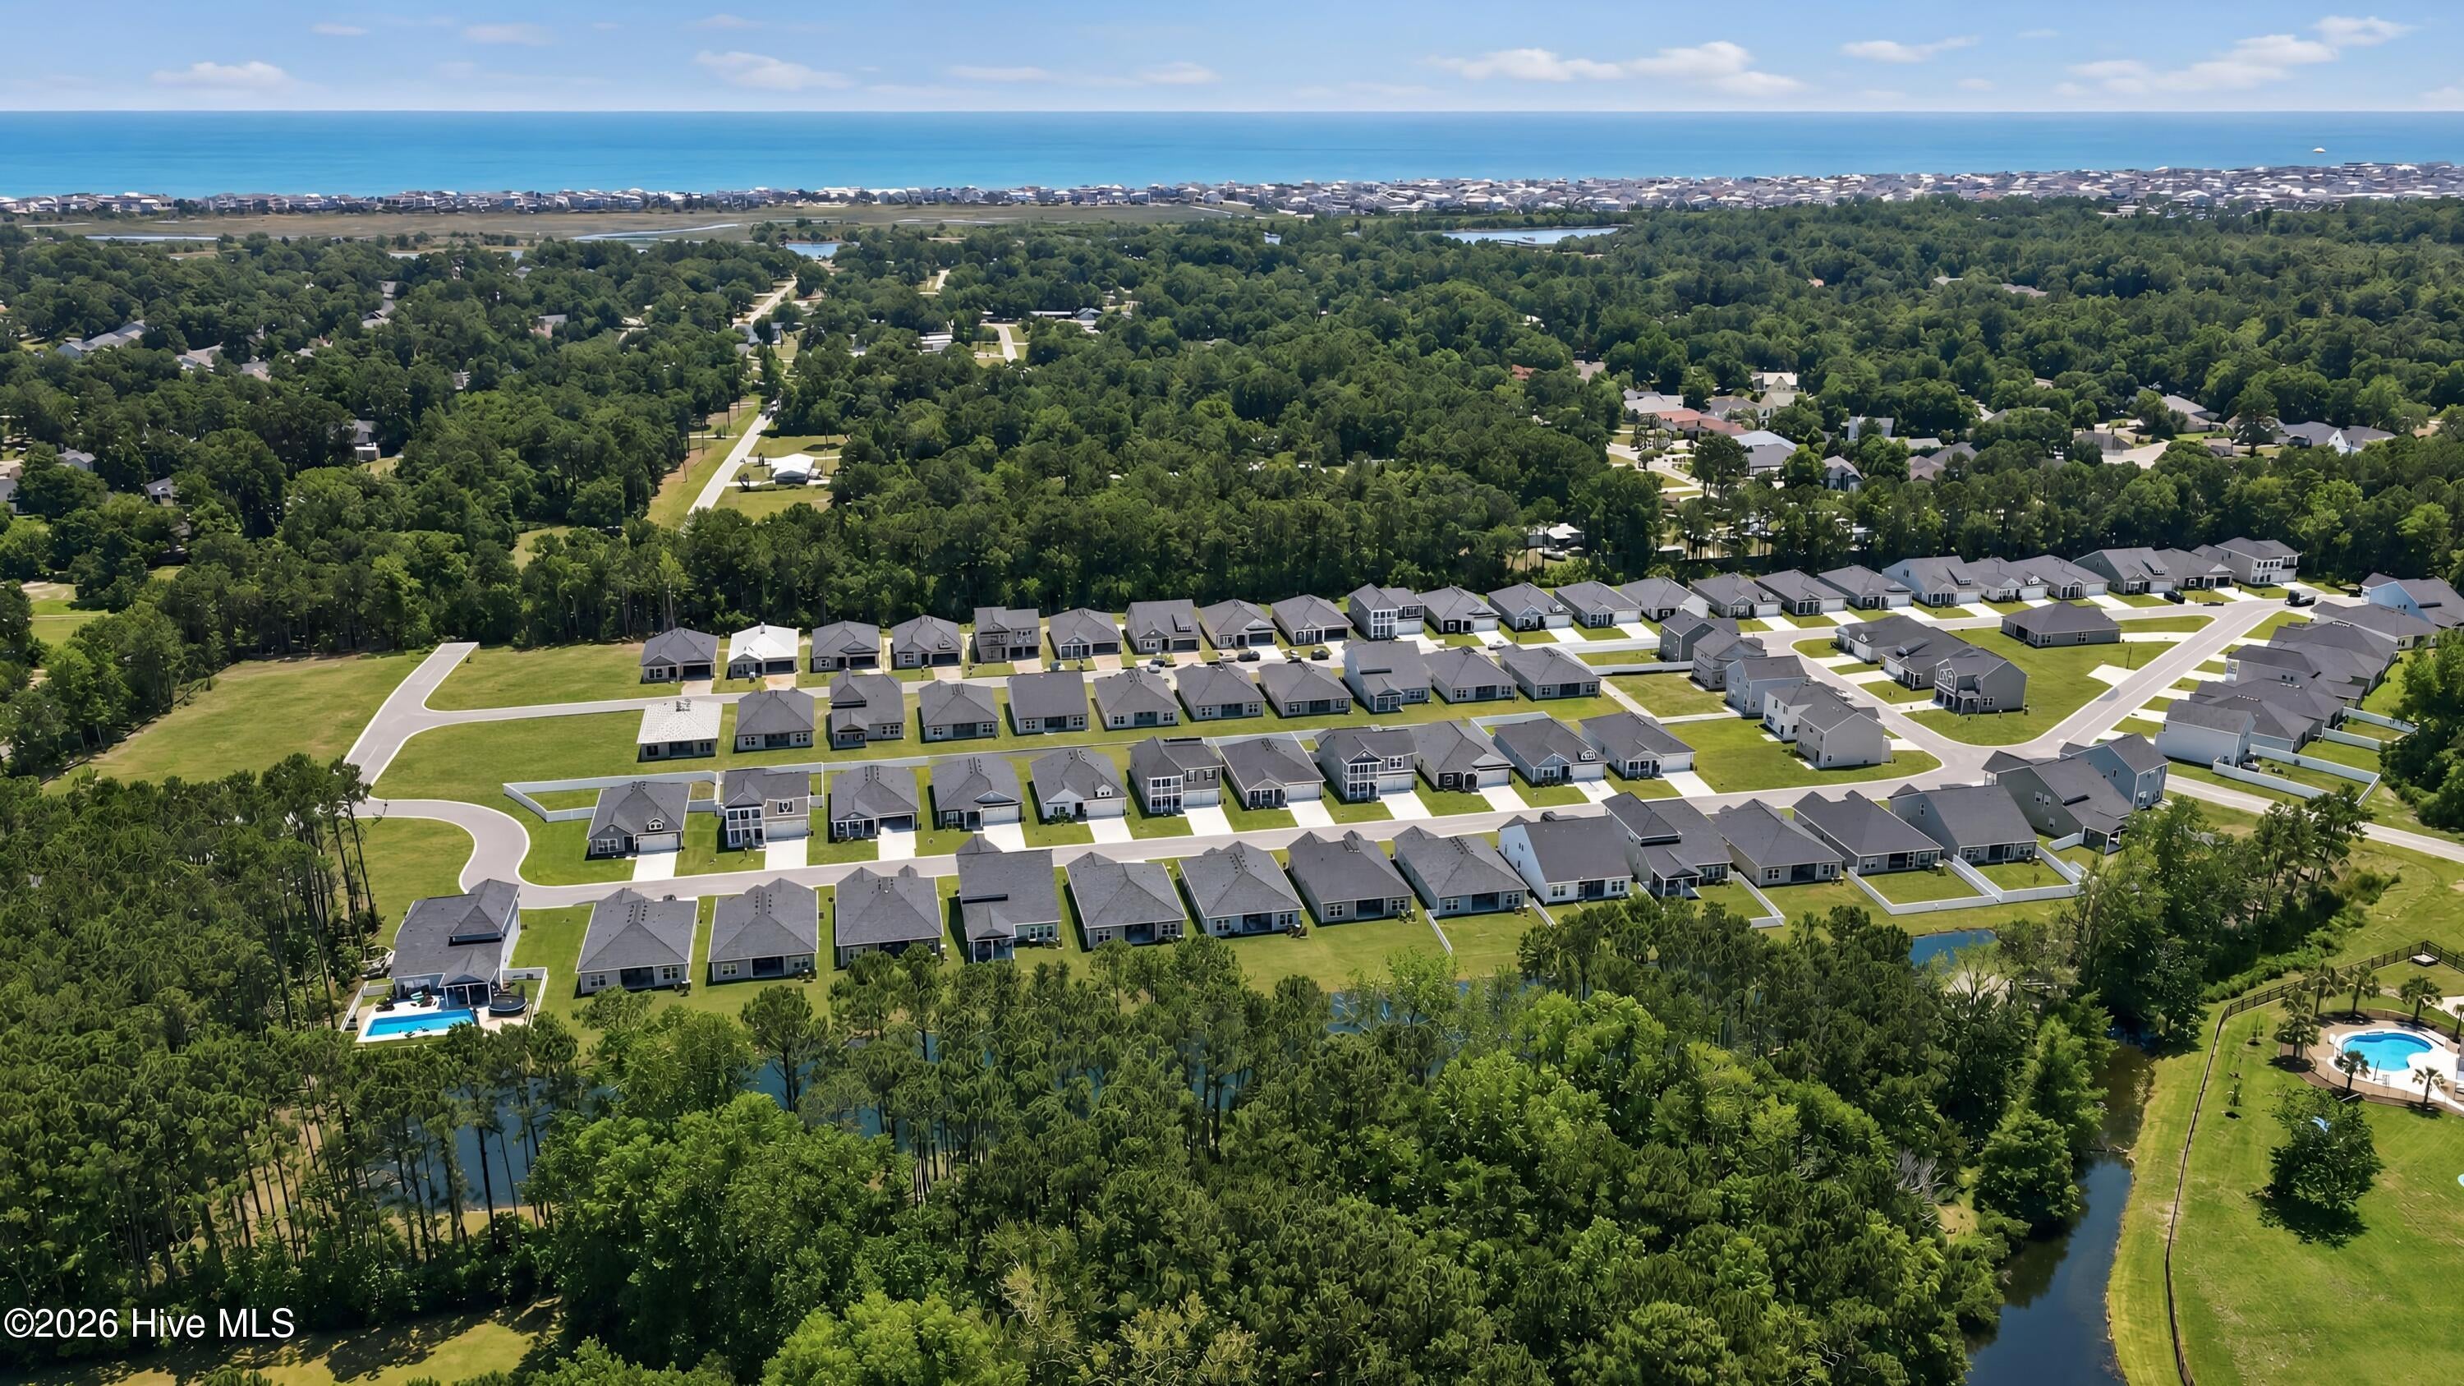
Wood Stork Landing
Disclaimer: The information contained in this listing has not been verified by Lennar Sales Corp. and should be verified by the buyer.
 Information provided by HiveMLS
REQUEST MORE INFO
ADDRESS & DIRECTIONS
- Street Address: 3439 Sandhill Crane Drive SW Unit# Litchfield Il Lot 8
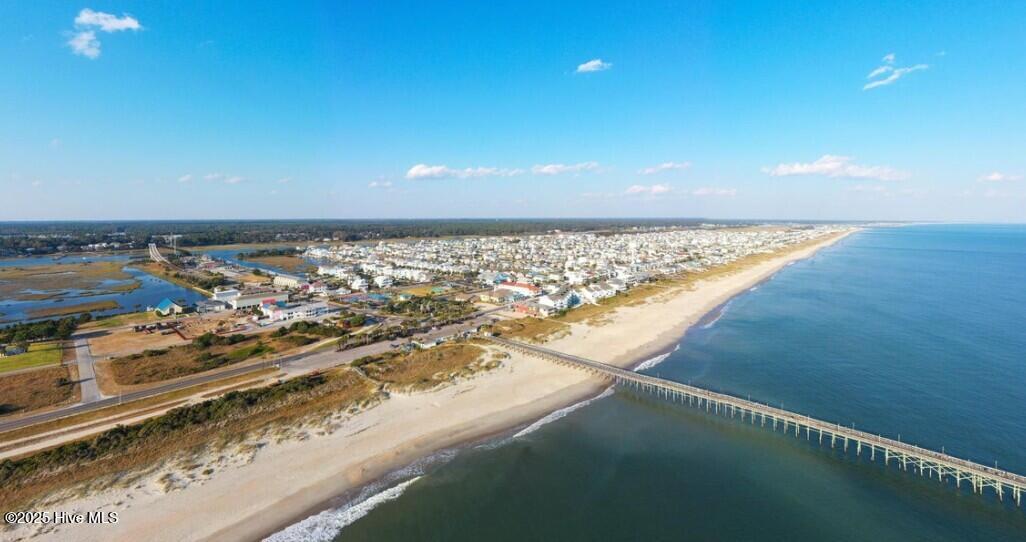
- City: Ocean Isle Beach
- State: North Carolina
- County: Brunswick
- Subdivision: Wood Stork Landing
- Directions:
Turn south off 17 on Ocean Ilse Beach Road. At the second round about take the 3 exit and head east on Beach Drive SW. Turn south on Goose Creek Rd SW. Head south and turn right into the community on Wood Stork Dr SW.
PROPERTY FEATURES
Amenities
- Fireplace
- Basement
- View
General Information
- Zoning : R
Heating /Cooling Features
- Cooling on Property:
- Cooling: Central Air
- Heating on Property:
- Heating : Electric, Heat Pump
- Water Heater : Electric
Rooms Information
- Total Rooms: 7
- Room Type : Master Bedroom, Bedroom 2, Bedroom 3, Living Room, Dining Room
Interior Features
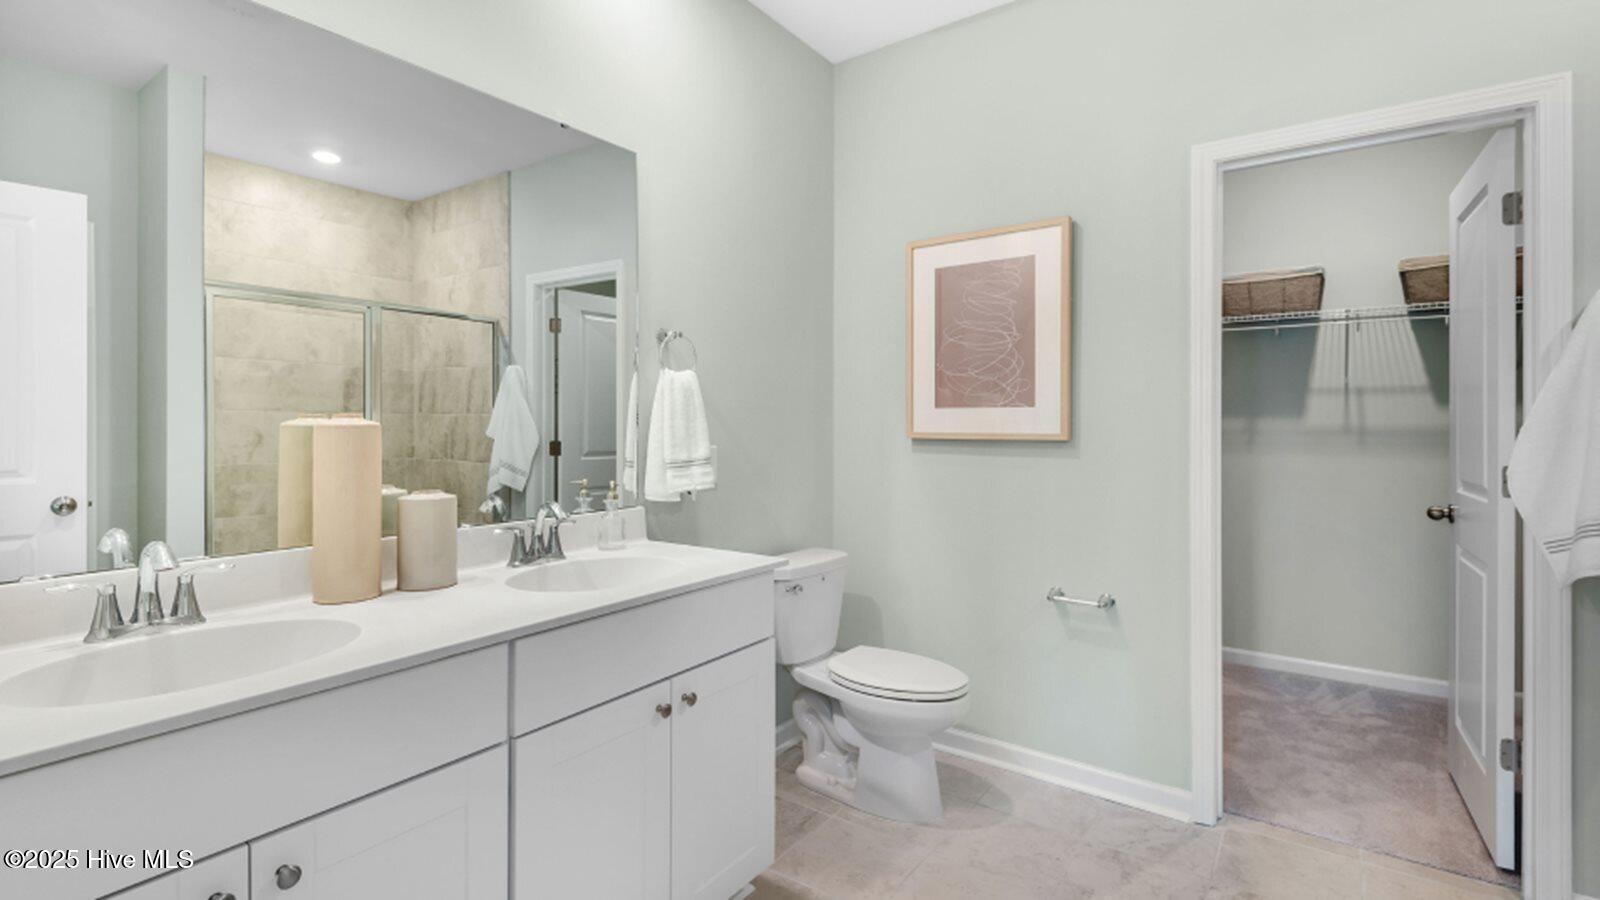
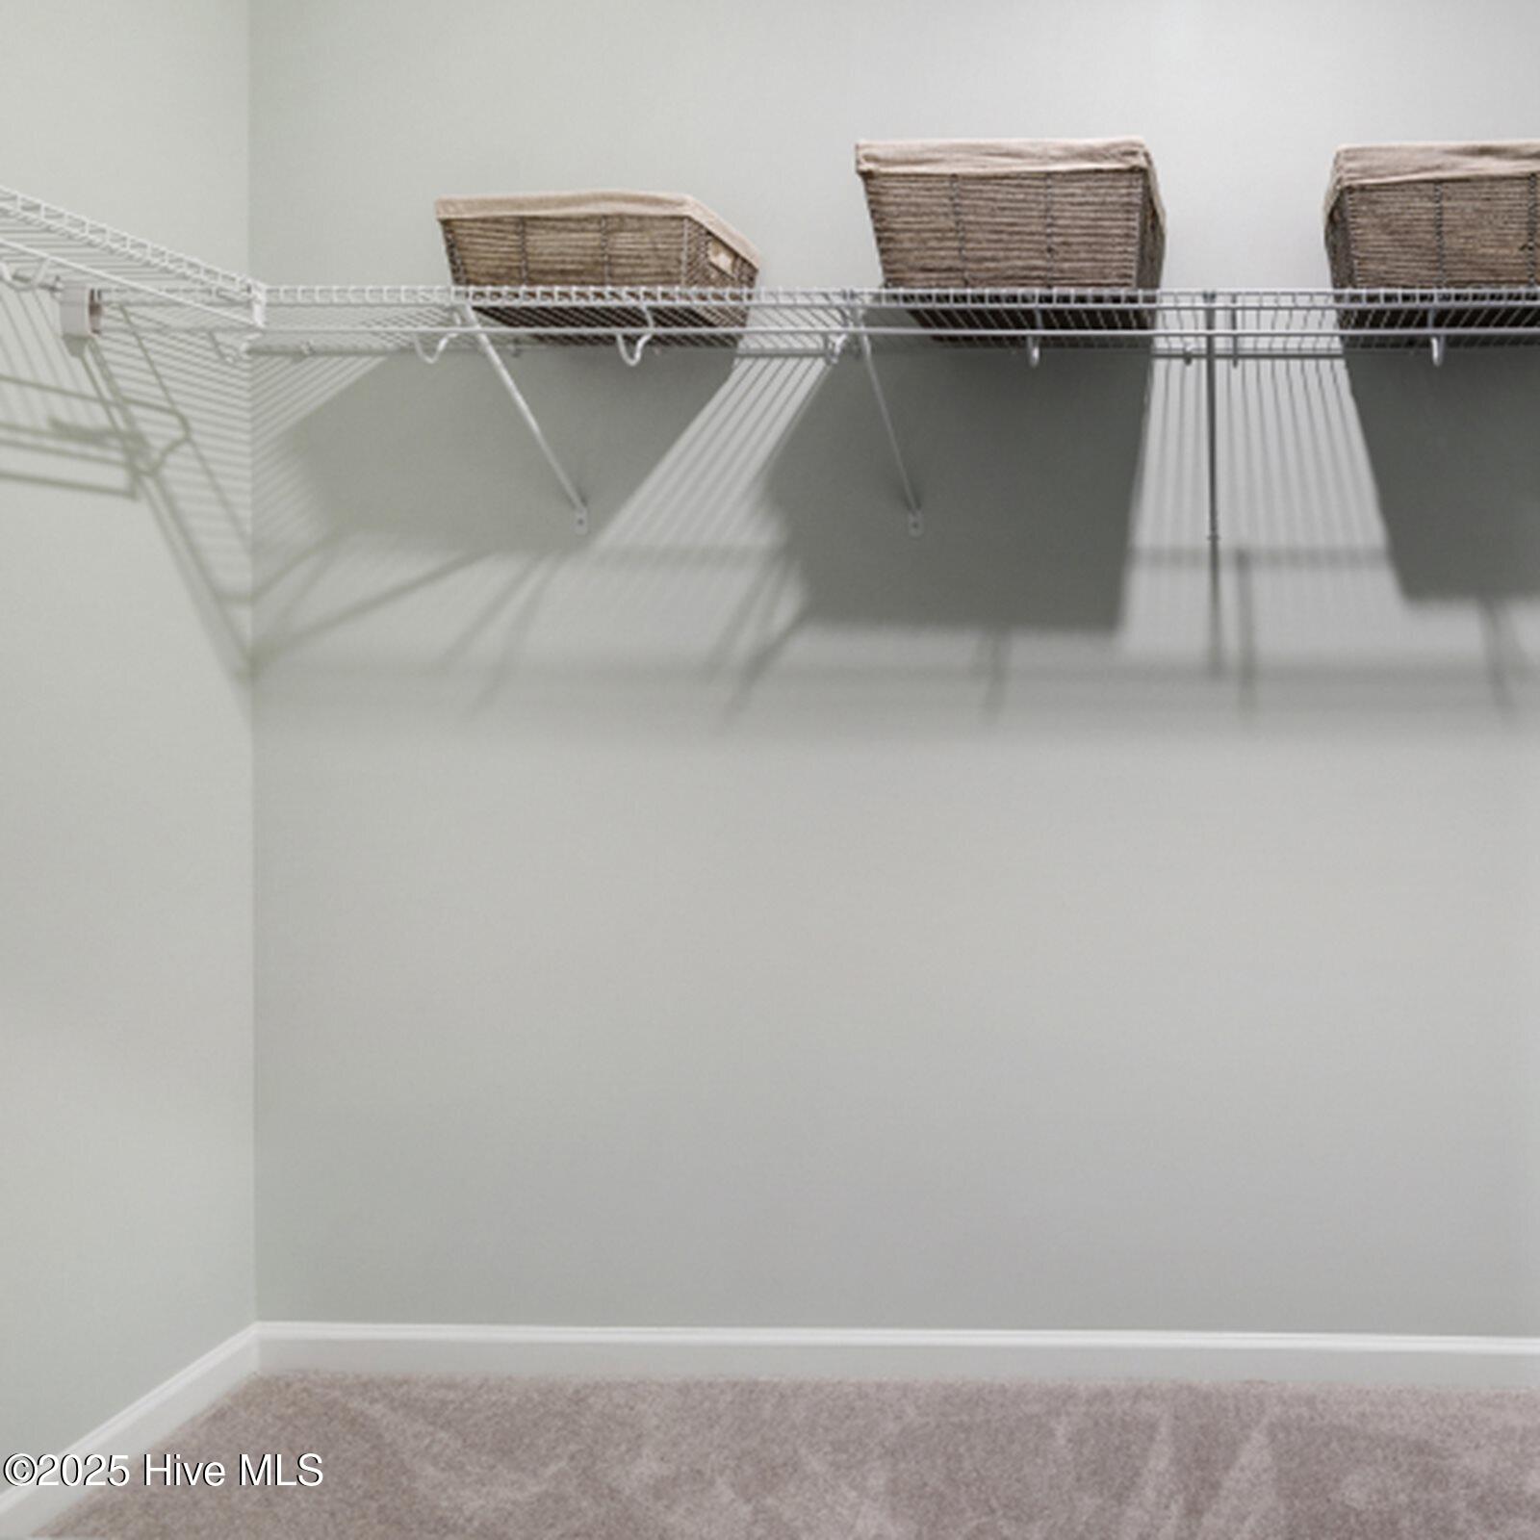
- Interior Features: Walk-In Closet(s), Tray Ceiling(s), High Ceilings, Kitchen Island, Pantry
- Appliances : Electric Cooktop, Disposal, Dishwasher, Microwave, Electric Water Heater
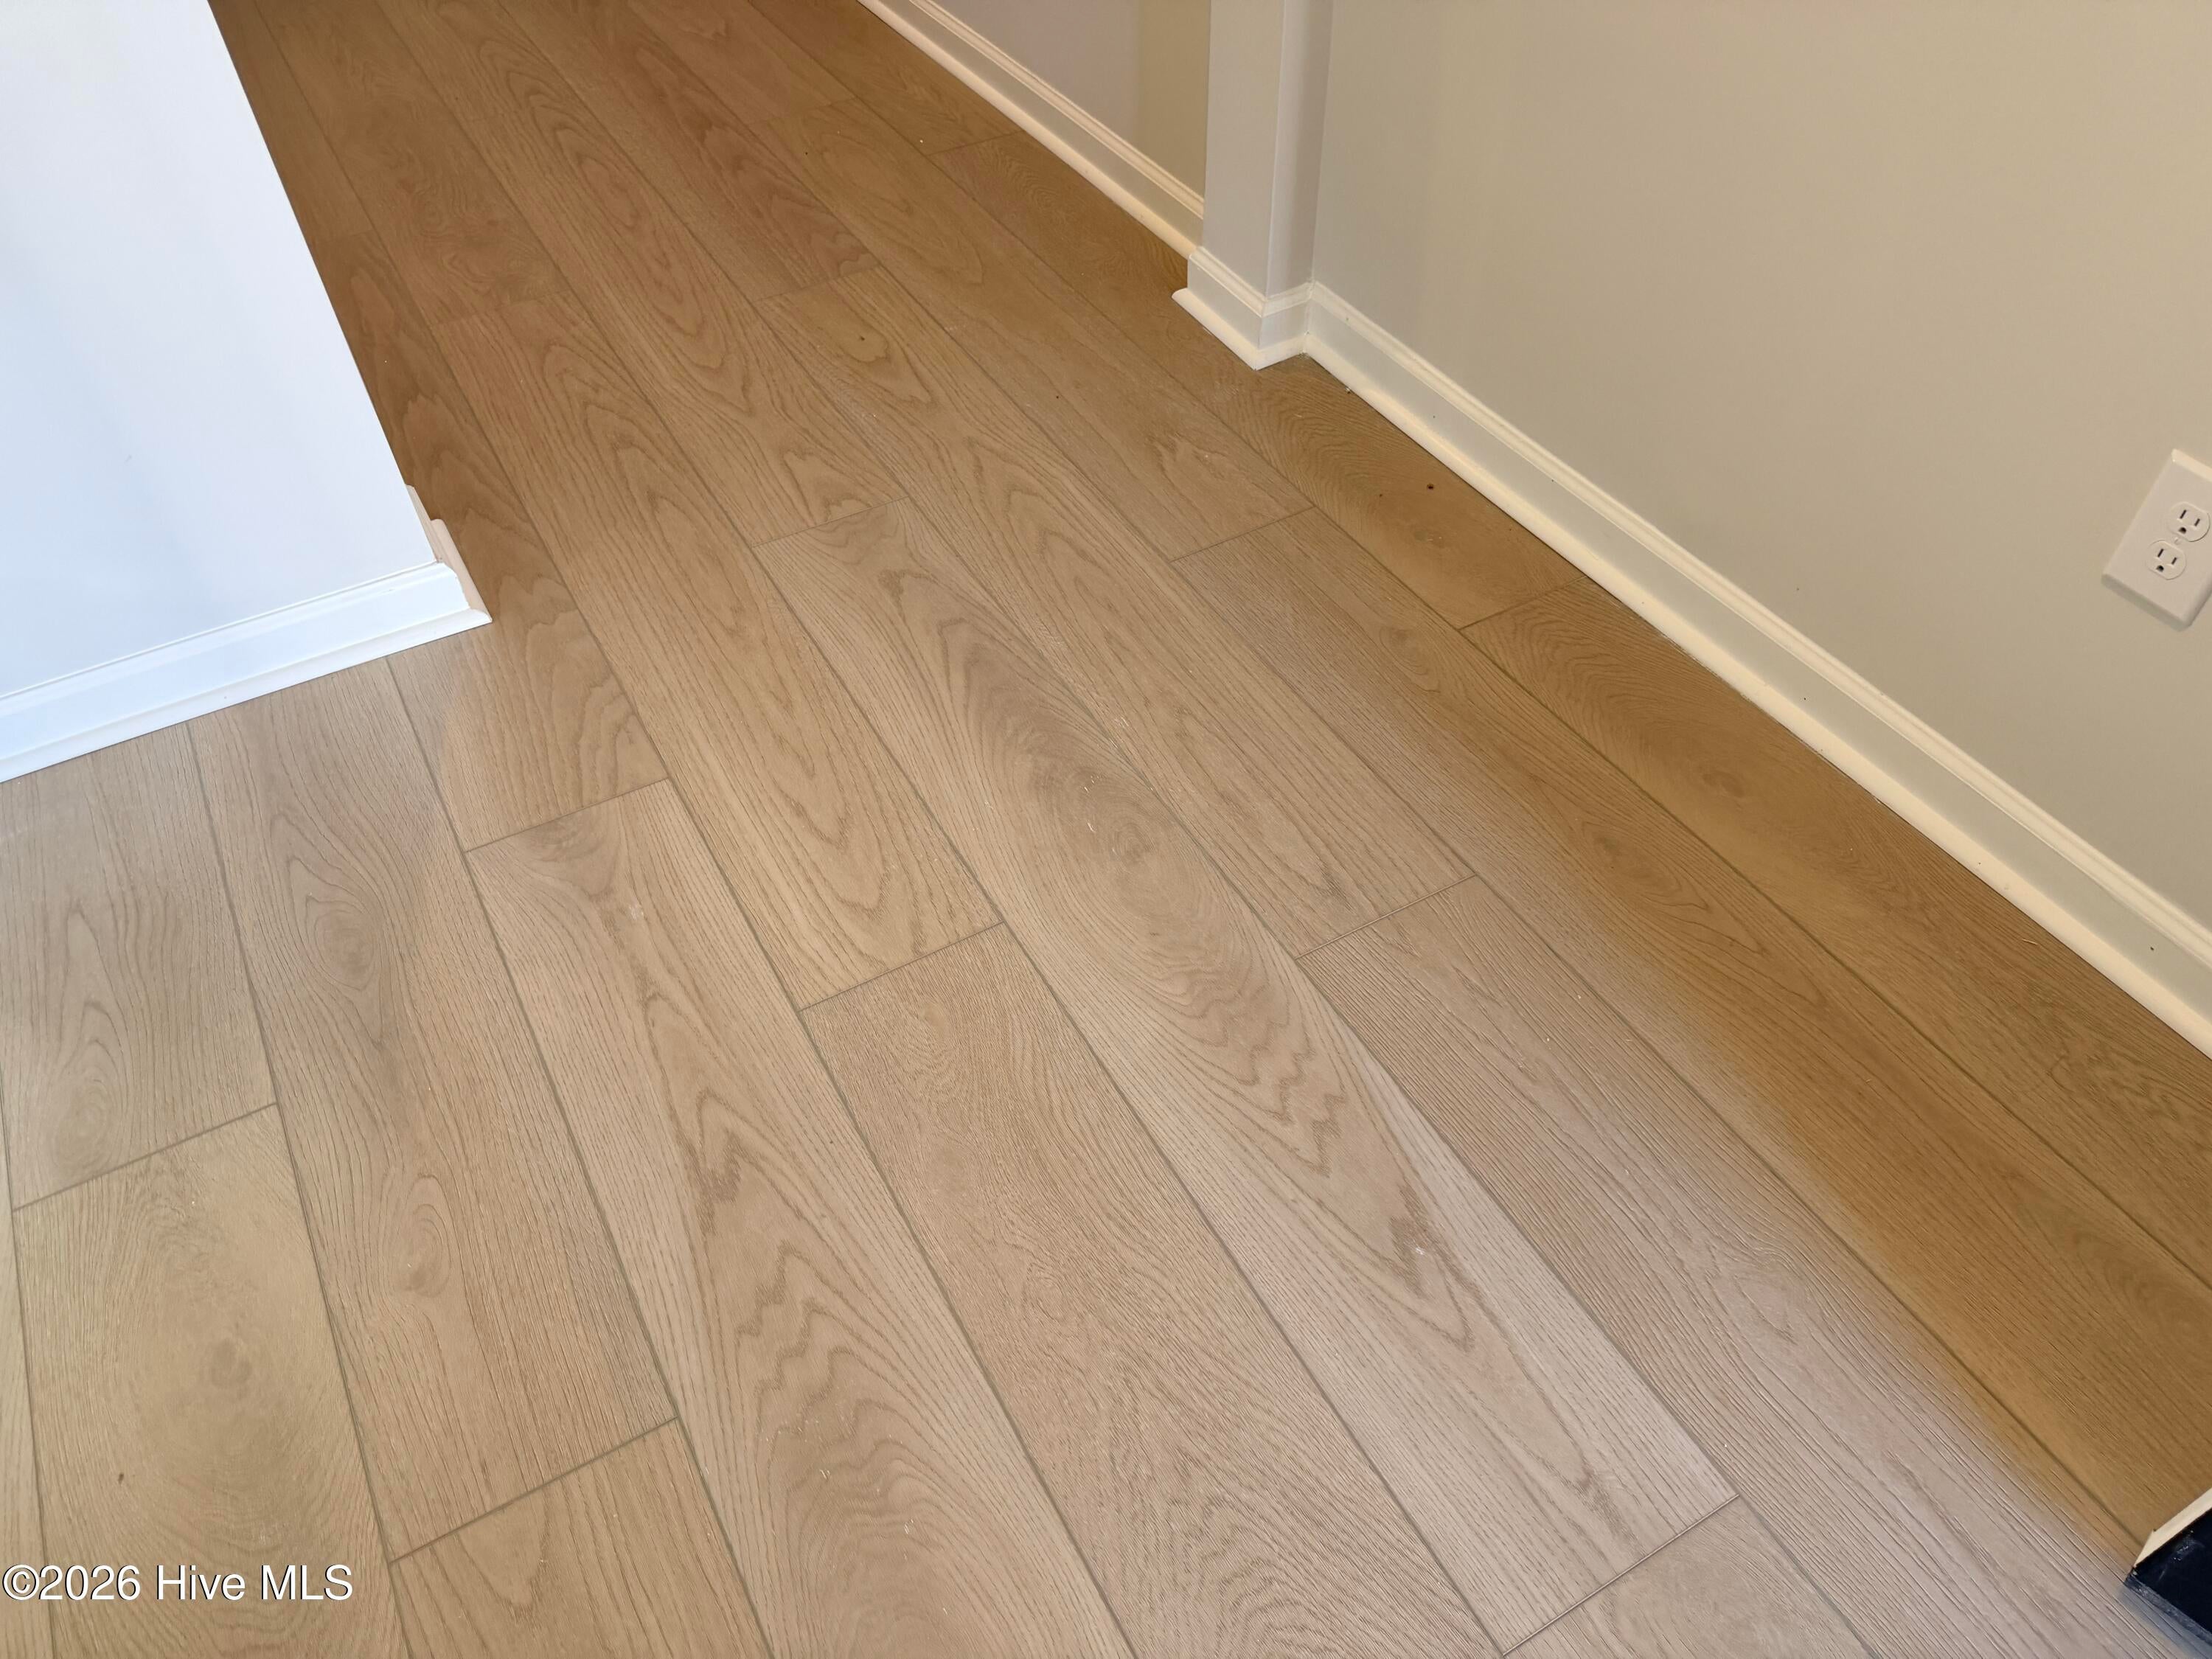
- Flooring : Carpet
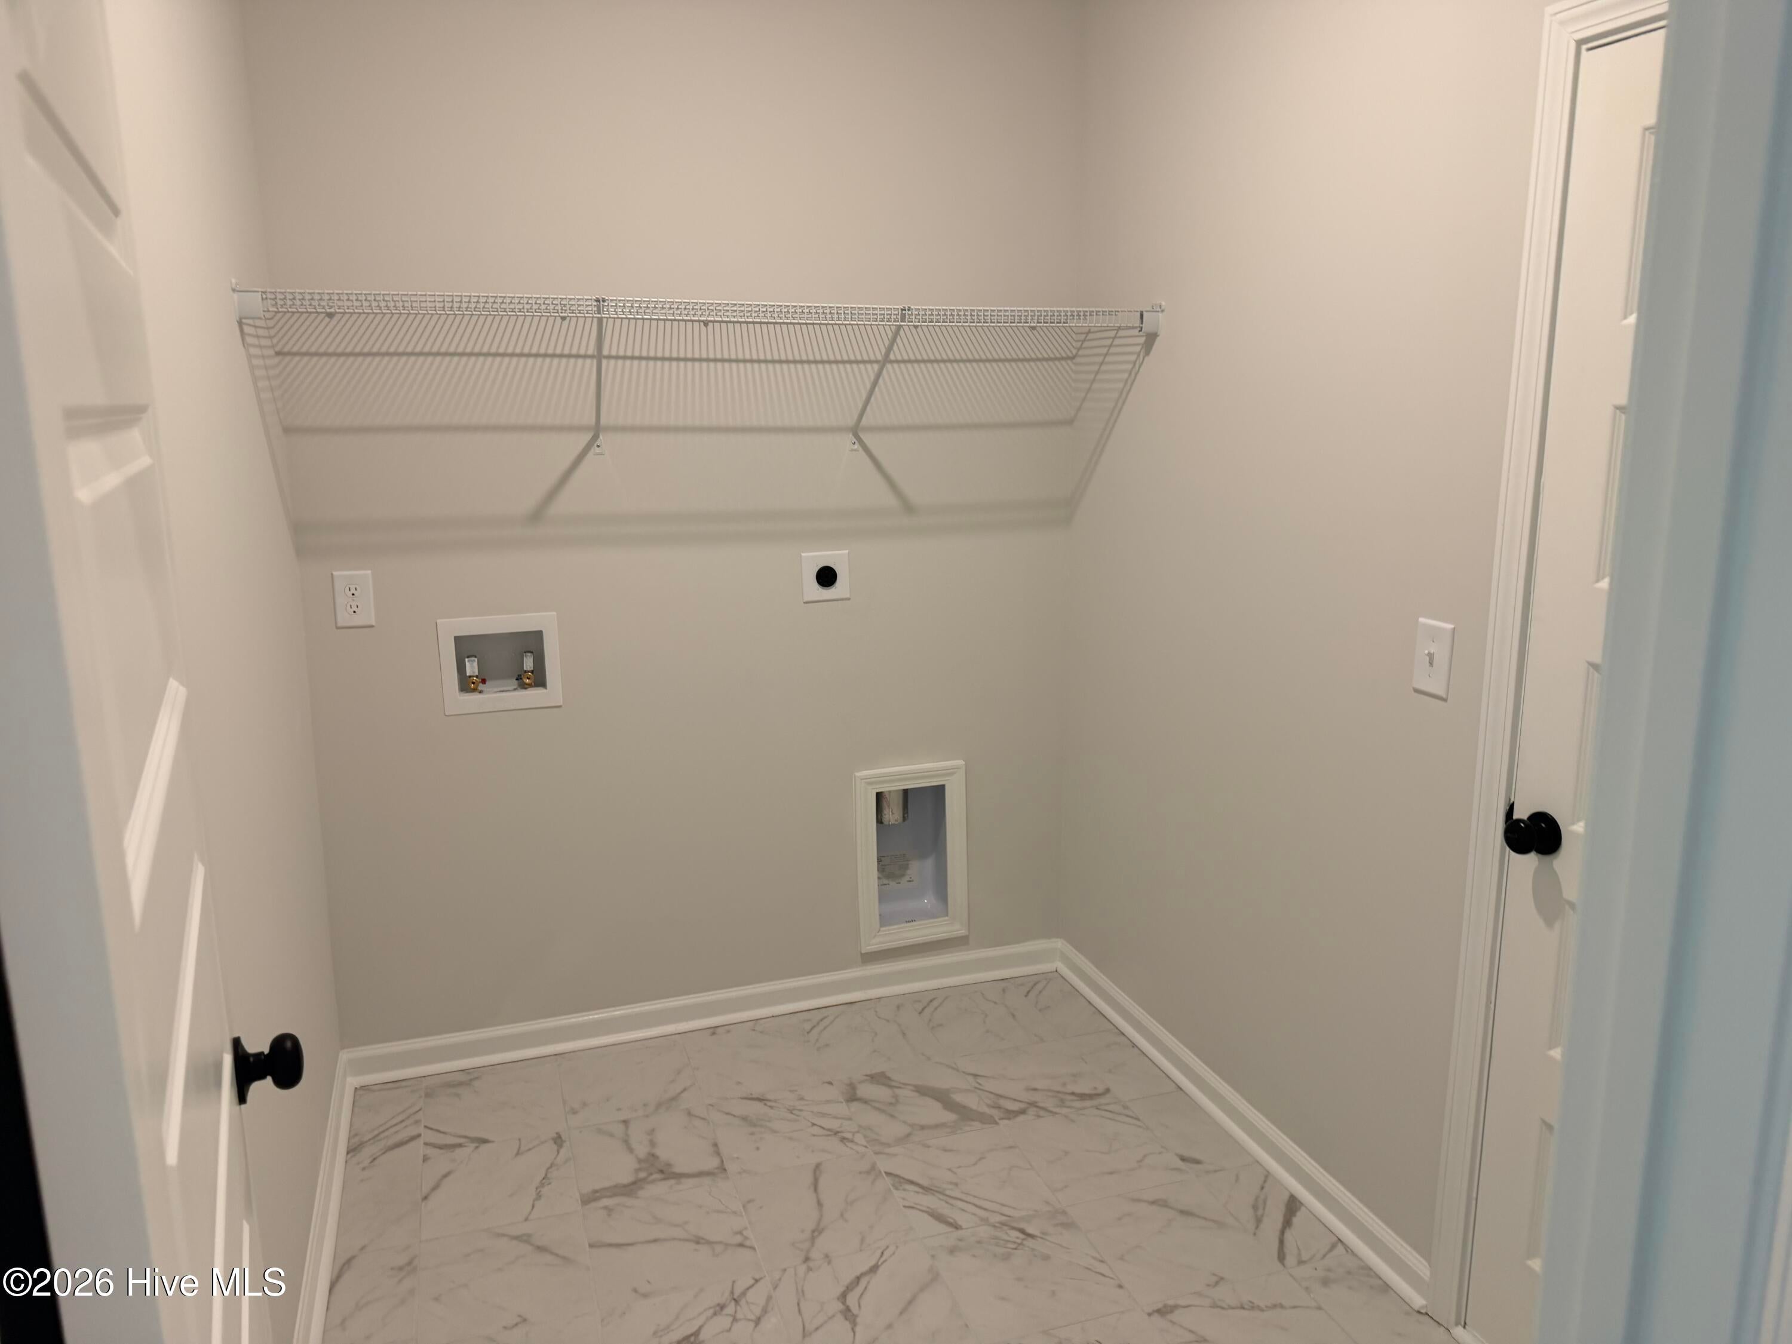
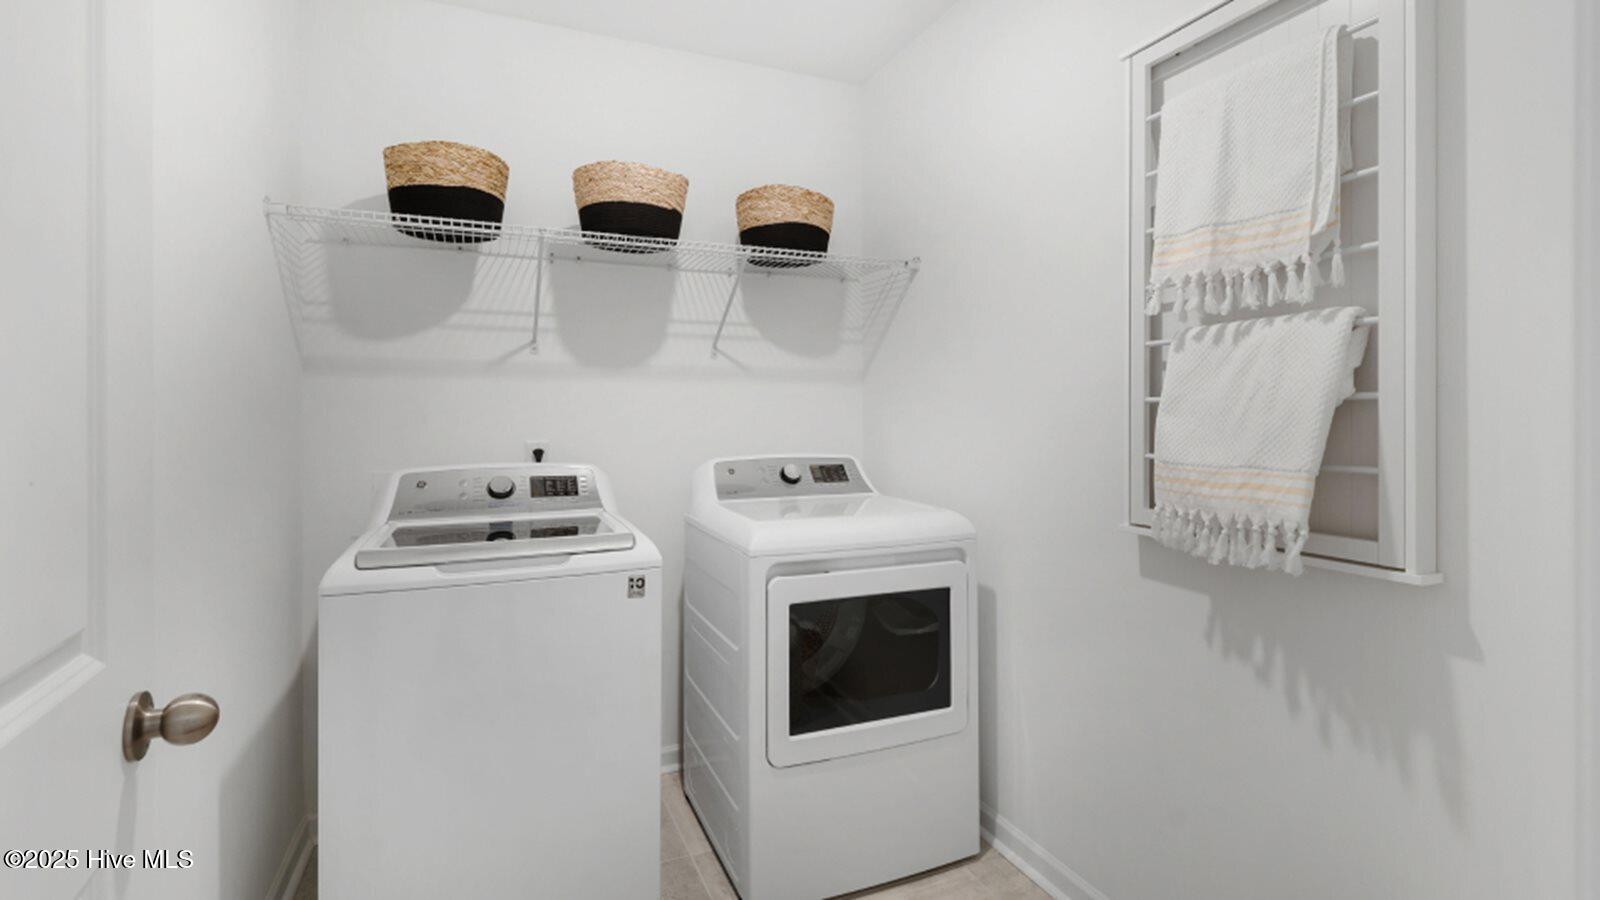
- Laundry Features : Laundry Room
Parking Features
- Parking Features: Concrete, Garage Door Opener
- Parking Total: 2
- Garage Spaces: 2
- Garage on Property:
- Attached Garage on Property:
Construction Features
- Construction Materials: Vinyl Siding, Stone Veneer, Frame
- Levels: One
- Roof: Shingle
- Road Surface Type: Paved
Utility Information
- Utilities : Sewer Connected, Water Connected
- Water Source : Public
Pets Information
- Pets Allowed : Yes
Community Features
- Association Amenities : Cable TV, Other
- Community Features : Street Lights
- HOA : Yes
- Association Fee : 1236
- Association Fee Frequency : Annually
SCHOOLS NEAR 3439 Sandhill Crane Drive SW Unit# Litchfield Il Lot 8
- The data relating to real estate on this website comes in part from the Internet Data Exchange program of Hive MLS. All information is deemed reliable but not guaranteed and should be independently verified. All properties are subject to prior sale, change, or withdrawal. Neither listing broker(s) nor United Real Estate Coastal Rivers shall be responsible for any typographical errors, misinformation, or misprints, and shall be held totally harmless from any damages arising from reliance upon these data. Copyright ©2026 Hive MLS LLC. All Rights Reserved.
- Courtesy of Lennar Sales Corp., Layne Rich
- Property last updated on HiveMLS : 10/19/2026 4:50:08 PM