
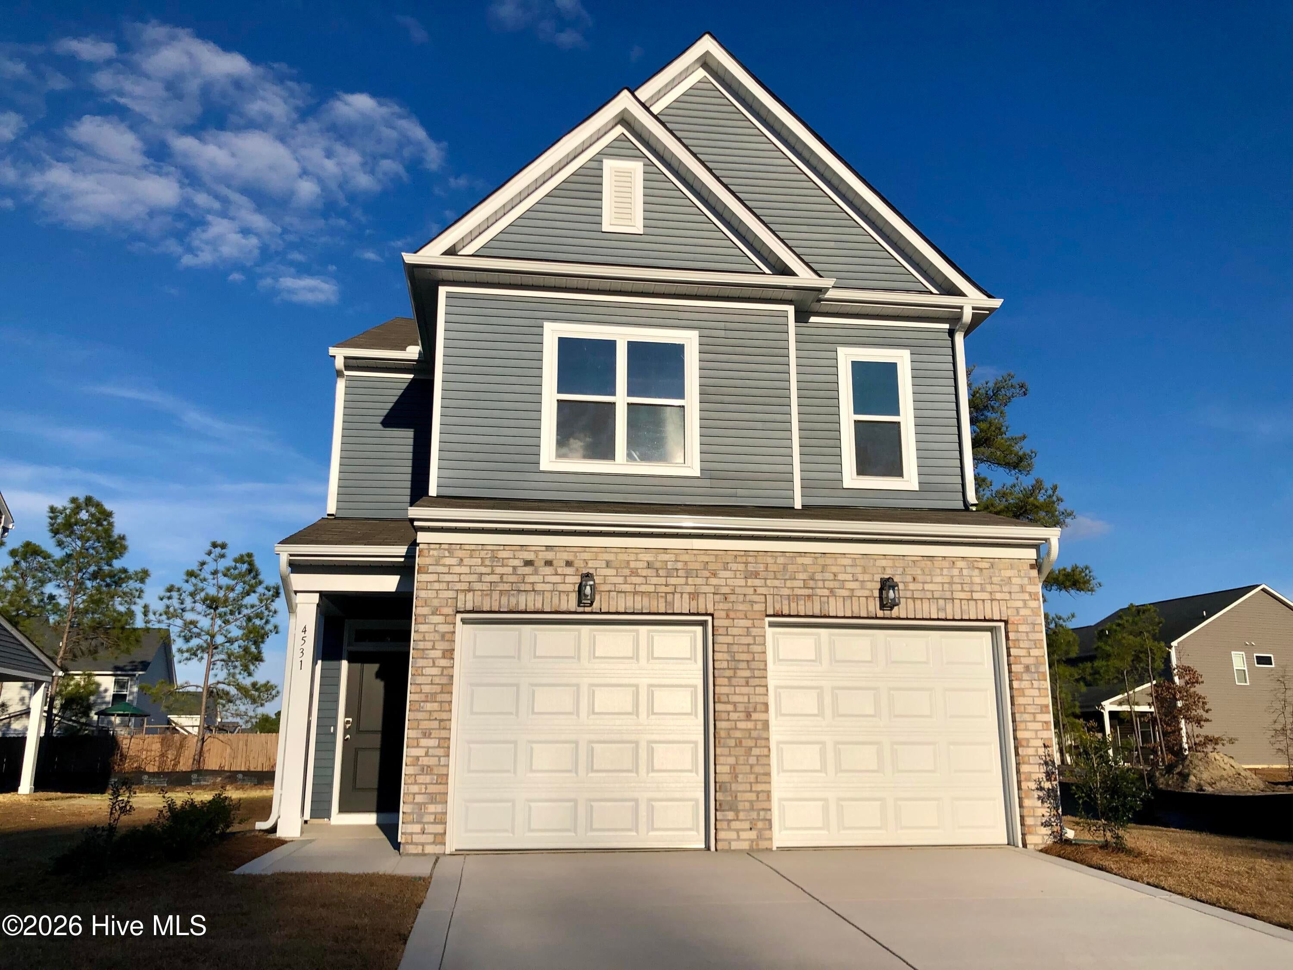
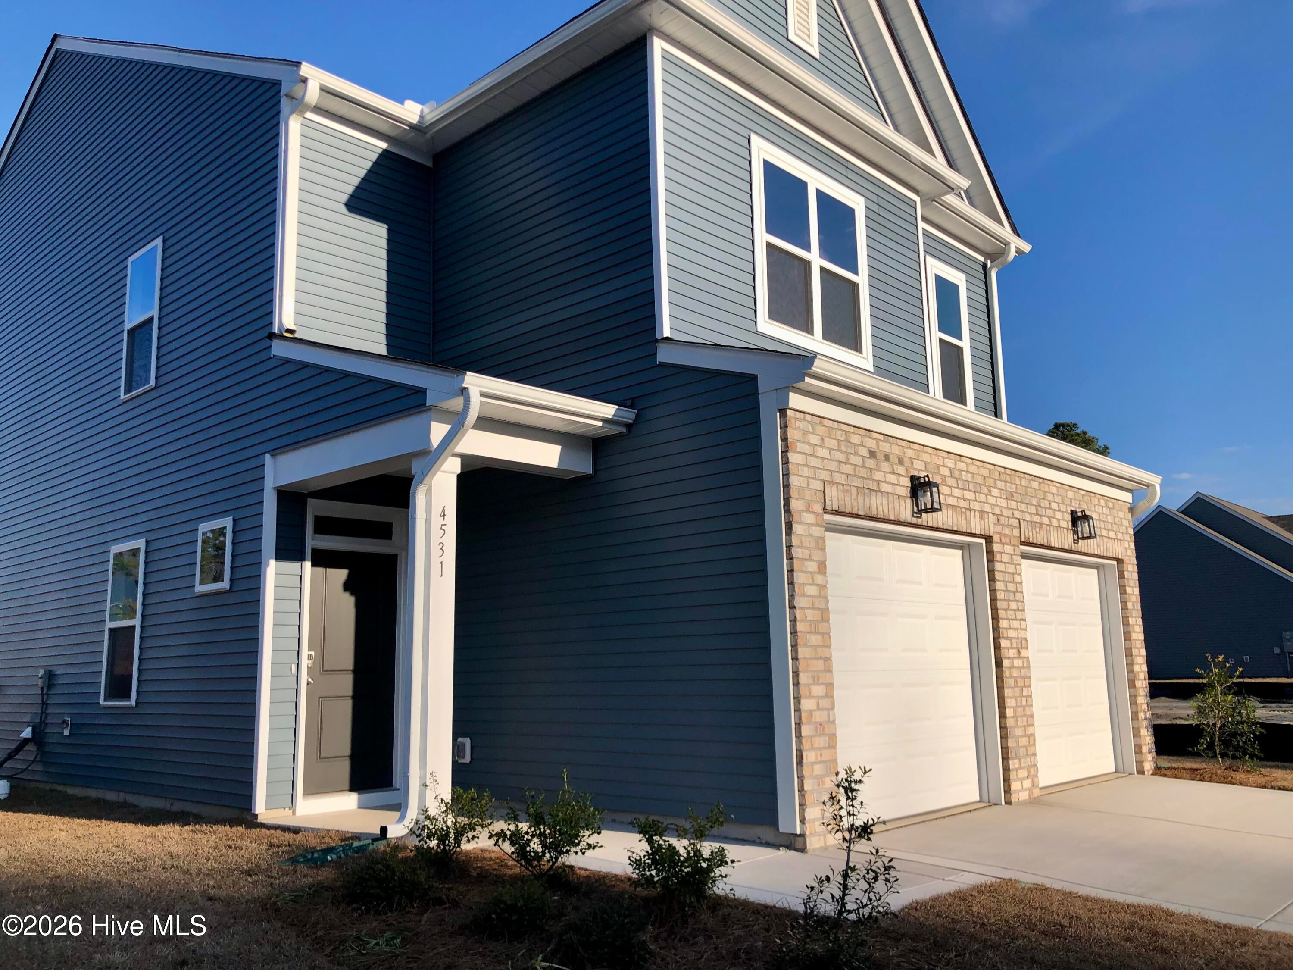
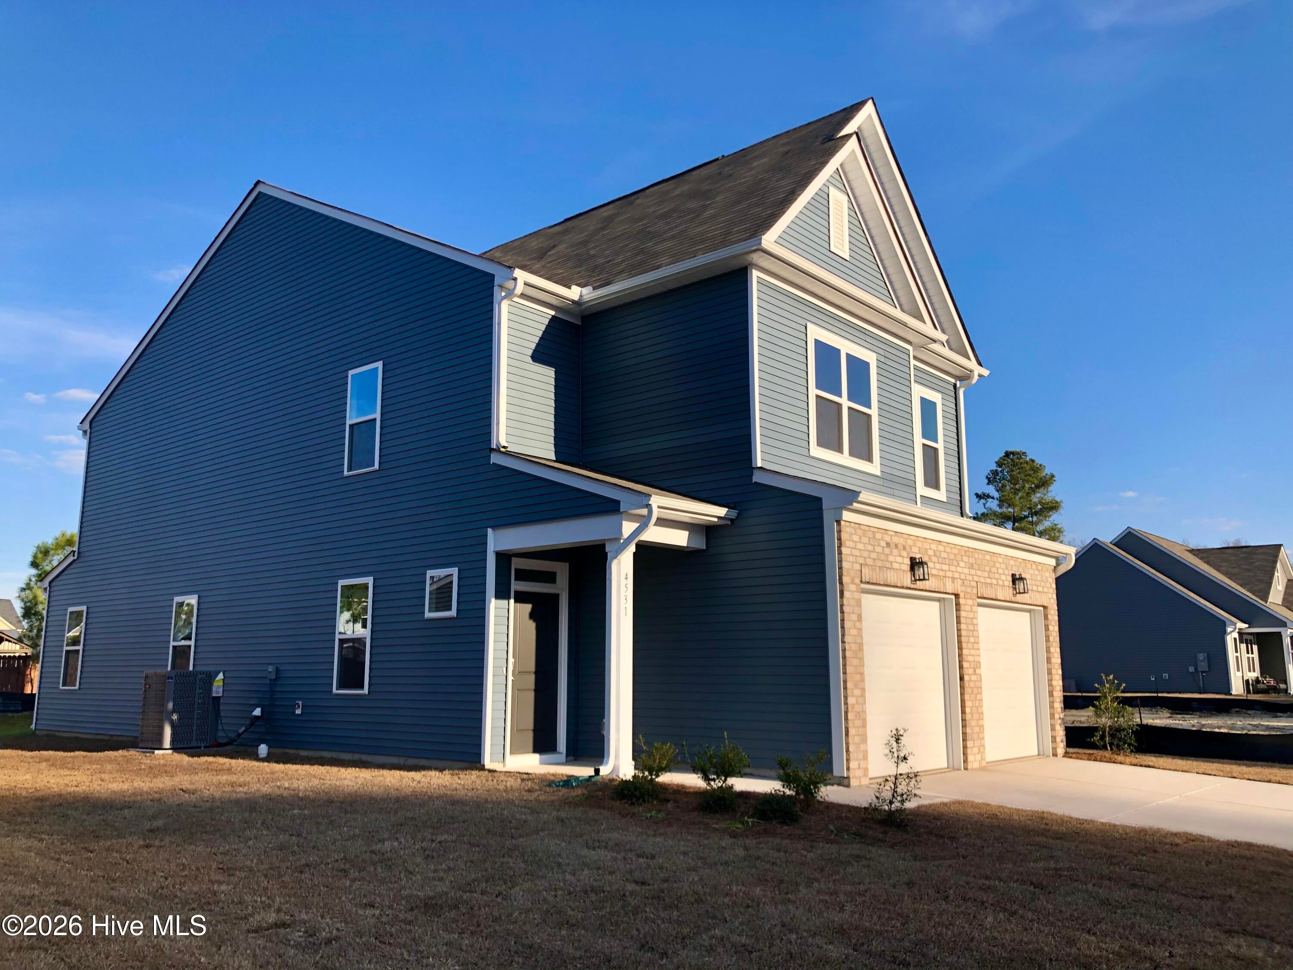
4531 Bunkers Bay Lane, Parkton, North Carolina, 28371
The Bowen 3 bedroom, 2.5 bath floor plan is designed foropen living. The first floor features a grand family room connected to an open dining area and versatile kitchenwith substantial chef's island. The ample two-car garage has separate doors for each bay. As you ascend thestairway to the second floor, you enter a roomy open loft area with a linen closet that separates the owner'ssuite from two additional bedrooms, both with walk-in closets. The owner's suite features a sizable bathroom with dual-sink vanity, shower, and separate water closet as well as a spacious walk-in closet that will fit both his and hers wardrobes. [Pembroke] [Bowen]
Pending Sale
$349,000
Single Family / Detached
1 bds
5 ba

2,186 Sqft

0.19 Acre
100602449
2 Stories
New Construction
Other
Disclaimer: The information contained in this listing has not been verified by Realty World Properties of the Pines and should be verified by the buyer.
 Information provided by HiveMLS
REQUEST MORE INFO
ADDRESS & DIRECTIONS
- Street Address: 4531 Bunkers Bay Lane
- City: Parkton
- State: North Carolina
- County: Cumberland
- Subdivision: Other
- Directions:
Golfview to Blacks Bridge Rd, right on Bunkers Bay
PROPERTY FEATURES
Amenities
- Fireplace
- Basement
General Information
- Zoning : R
Heating /Cooling Features
- Cooling on Property:
- Cooling: Heat Pump
- Heating on Property:
- Heating : Heat Pump, Electric
Rooms Information
- Total Rooms: 5
- Room Type : Family Room, Dining Room, Master Bedroom, Bedroom 2, Bedroom 3
Interior Features
- Interior Features: Walk-In Closet(s), High Ceilings, Kitchen Island, Pantry
Exterior Features
- Accessibility Features: Accessible Full Bath
Parking Features
- Parking Features: Paved, Garage
- Parking Total: 2
- Garage Spaces: 2
- Garage on Property:
- Attached Garage on Property:
Construction Features
- Construction Materials: Brick Veneer, Vinyl Siding, Frame
- Levels: Two
- Roof: Shingle
Accessibility Features
- Accessibility Features: Accessible Full Bath
Utility Information
- Utilities : Sewer Connected, Water Connected
Community Features
- Association Amenities : Maintenance Grounds
- Community Features : Street Lights
- HOA : Yes
- Association Fee : 360
- Association Fee Frequency : Annually
SCHOOLS NEAR 4531 Bunkers Bay Lane
- Courtesy of Realty World Properties of the Pines, Selling the Sandhills Real Estate Team
- Property last updated on HiveMLS : 9/10/2026 4:50:02 AM