
123 Praline Road, Savannah, Georgia, 31419
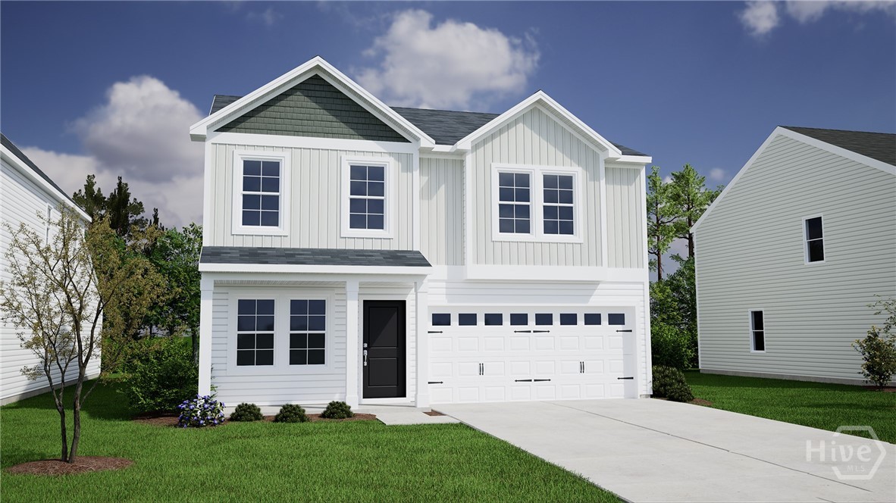
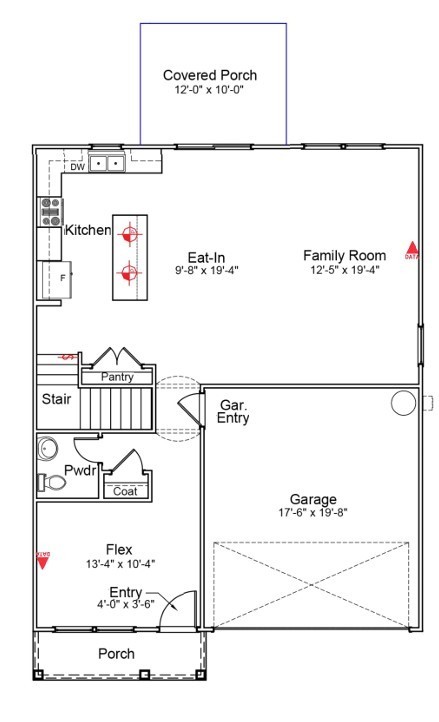
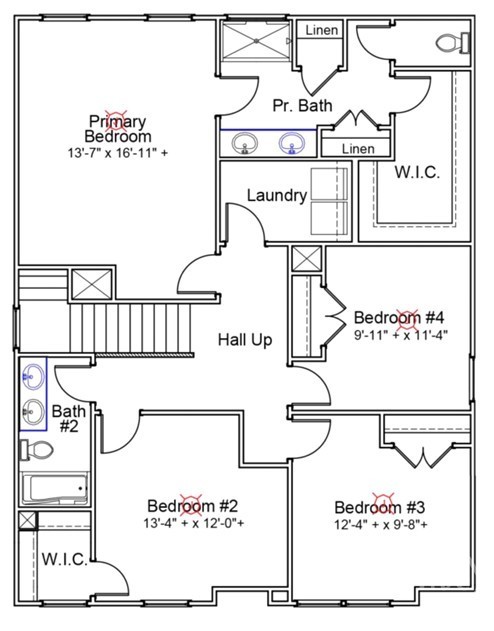
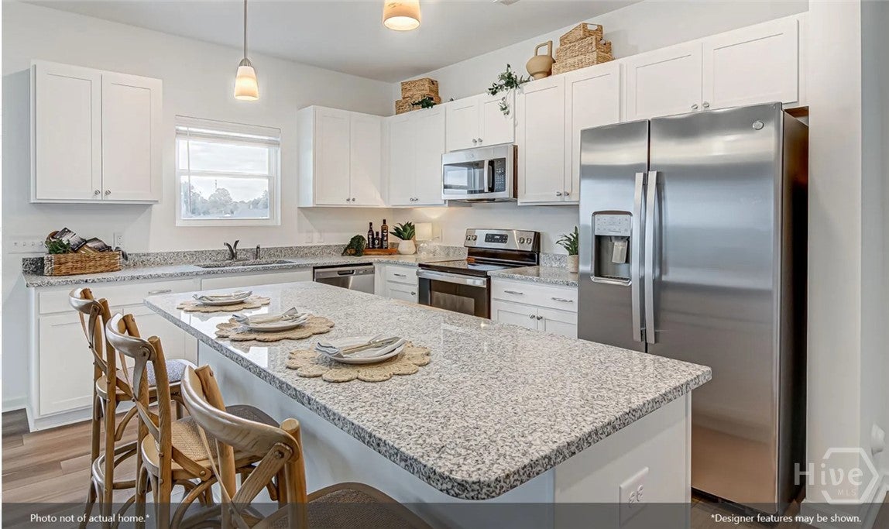
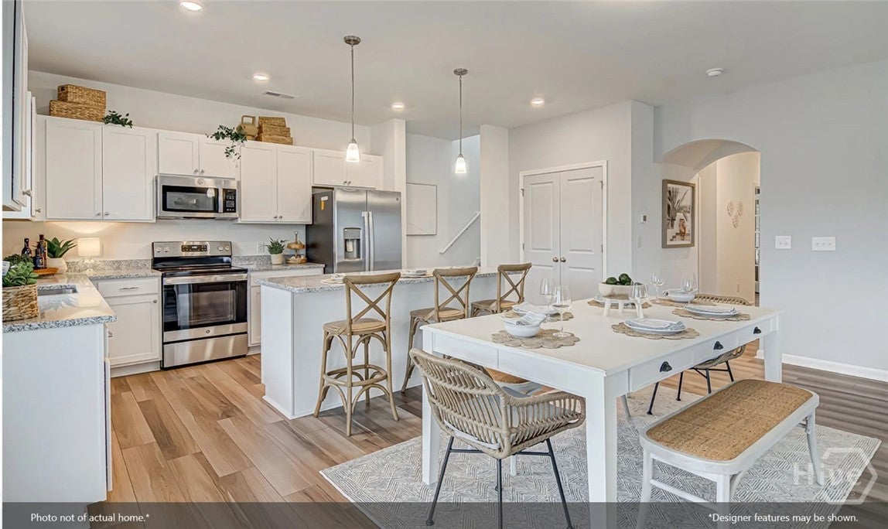
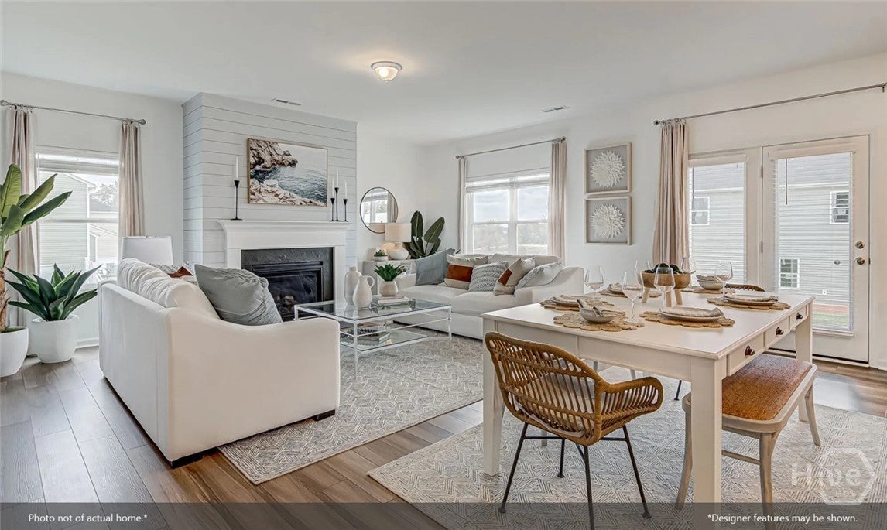
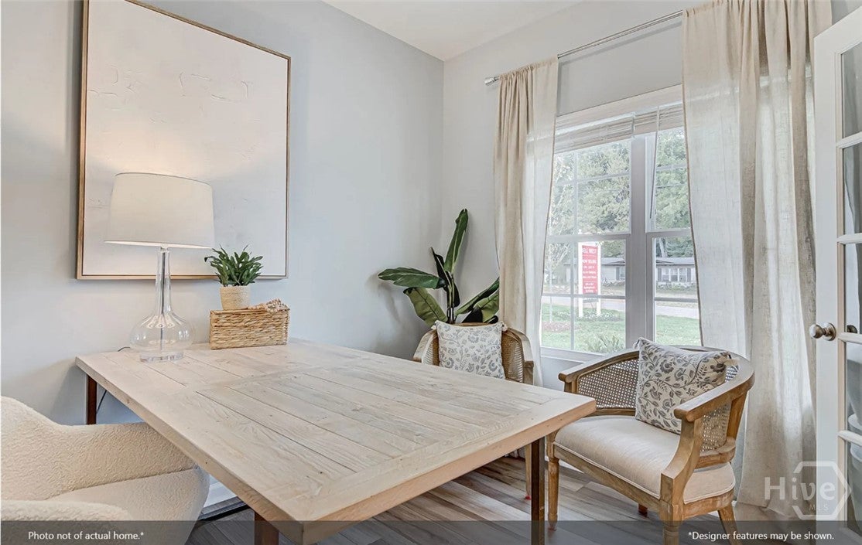
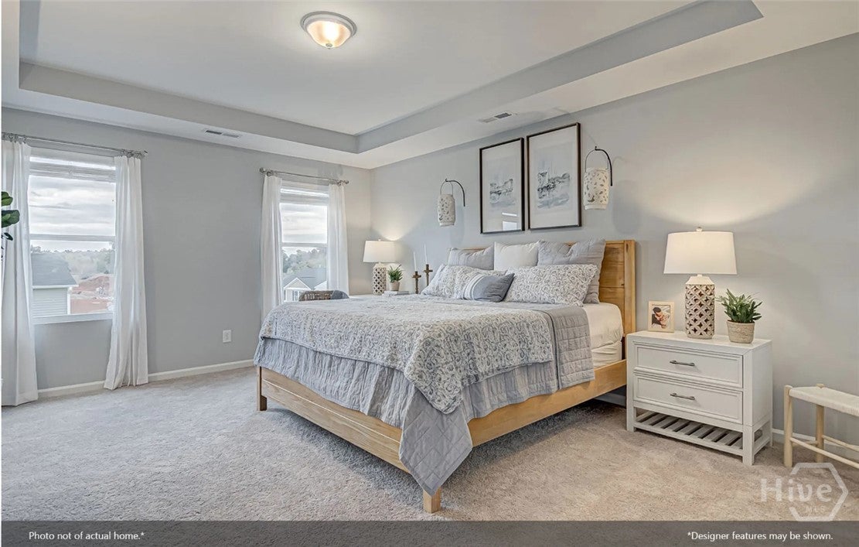
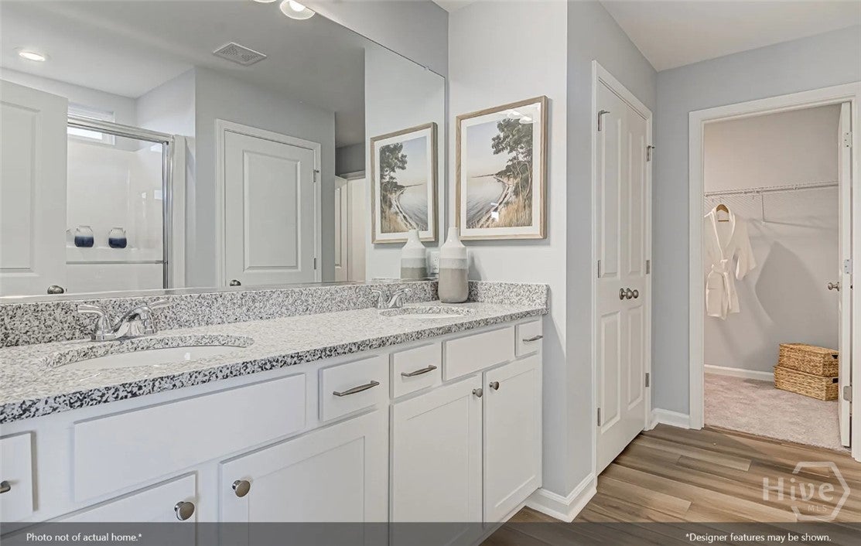
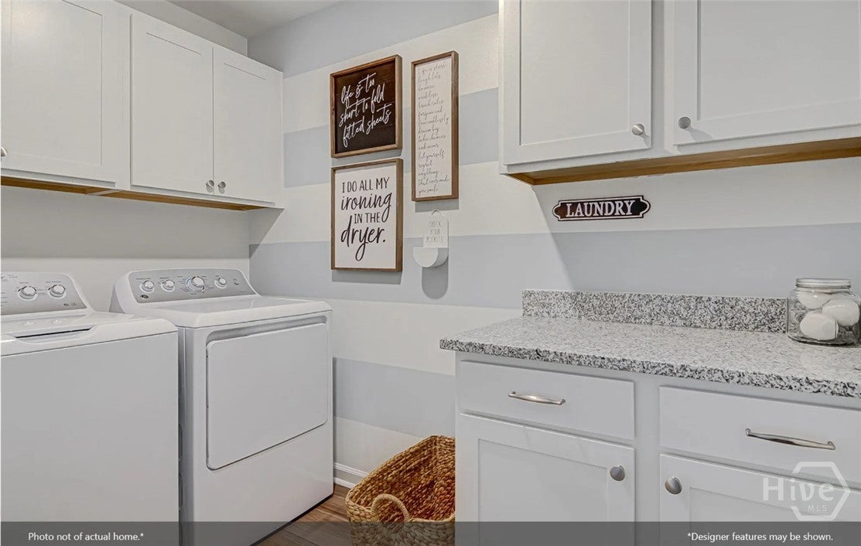
The Lancaster offers over 2,100 sq. ft. of well-designed living space with 4 bedrooms and 2.5 baths. A spacious open flex room greets you at the entry perfect for a home office, formal sitting room, or additional living area. The open-concept kitchen and living room create an ideal setting for entertaining, with plenty of room to host family and friends. Upstairs, all four bedrooms are thoughtfully positioned along with two full baths and a conveniently located laundry room. Each bedroom features generous space and walk-in closets, providing comfort and storage for every member of the household. With its functional layout and inviting design, The Lancaster is a home that truly fits the way you live. Photos are of a previously built home with a similar floor plan. Actual home may vary. Design selections, colors, finishes, options, and features are subject to change without notice. Furniture, décor, and staging items shown are not included with the purchase of the home.
Pending Sale
$380,000
Single Family / Detached
4 bds
3 ba

2,175 Sqft

0.13 Acre
SA357621
2 Stories
New Construction
Disclaimer: The information contained in this listing has not been verified by Mungo Homes Realty LLC and should be verified by the buyer.
 Information provided by HiveMLS
 Virtual Tour
REQUEST MORE INFO
ADDRESS & DIRECTIONS
- Street Address: 123 Praline Road
- City: Savannah
- State: Georgia
- County: Chatham
- Directions:
From I-95 South: take a left onto GA-204 E. Travel .2 miles, and take a left on Al Henderson Blvd/Gateway Blvd E. Turn right onto Al Henderson Blvd. Travel .4 miles, and turn left onto Little Neck Rd. Travel .6 miles, and The Grove at Hopeton Landing will be on your right.
PROPERTY FEATURES
Amenities
- Fireplace
- Basement
General Information
- Architectural Style : Traditional
Heating /Cooling Features
- Cooling on Property:
- Cooling: Central Air, Electric
- Heating on Property:
- Heating : Central, Electric
Rooms Information
- Total Rooms: 4
Interior Features
- Interior Features: Double Vanity
- Appliances : Dishwasher, Electric Water Heater, Disposal, Microwave, Oven, Range
- Laundry Features : Laundry Room, Washer Hookup
Parking Features
- Parking Features: Attached
- Garage Spaces: 2
- Garage on Property:
Construction Features
- Construction Materials: Vinyl Siding
Utility Information
- Utilities : Underground Utilities
- Water Source : Public
- Sewer : Public Sewer
Community Features
- Community Features : Pool, Playground, Park, Street Lights, Sidewalks
- HOA : Yes
- Association Fee : 800
- Association Fee Frequency : Annually
SCHOOLS NEAR 123 Praline Road
- The data relating to real estate on this website comes in part from the Internet Data Exchange program of Hive MLS. All information is deemed reliable but not guaranteed and should be independently verified. All properties are subject to prior sale, change, or withdrawal. Neither listing broker(s) nor United Real Estate Coastal Rivers shall be responsible for any typographical errors, misinformation, or misprints, and shall be held totally harmless from any damages arising from reliance upon these data. Copyright ©2026 Hive MLS LLC. All Rights Reserved.
- Courtesy of Mungo Homes Realty LLC, Taelor Neal
- Property last updated on HiveMLS : 10/16/2026 12:50:07 PM