
2821 Ange Street, Winterville, North Carolina, 28590
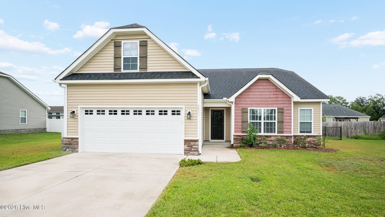
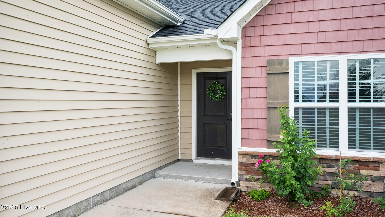
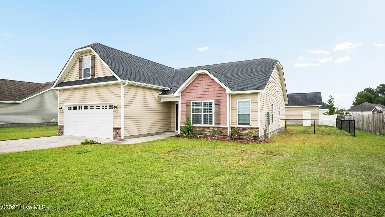
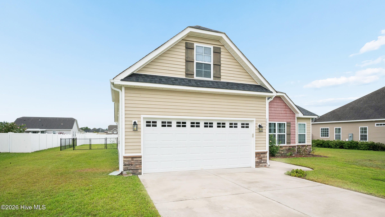
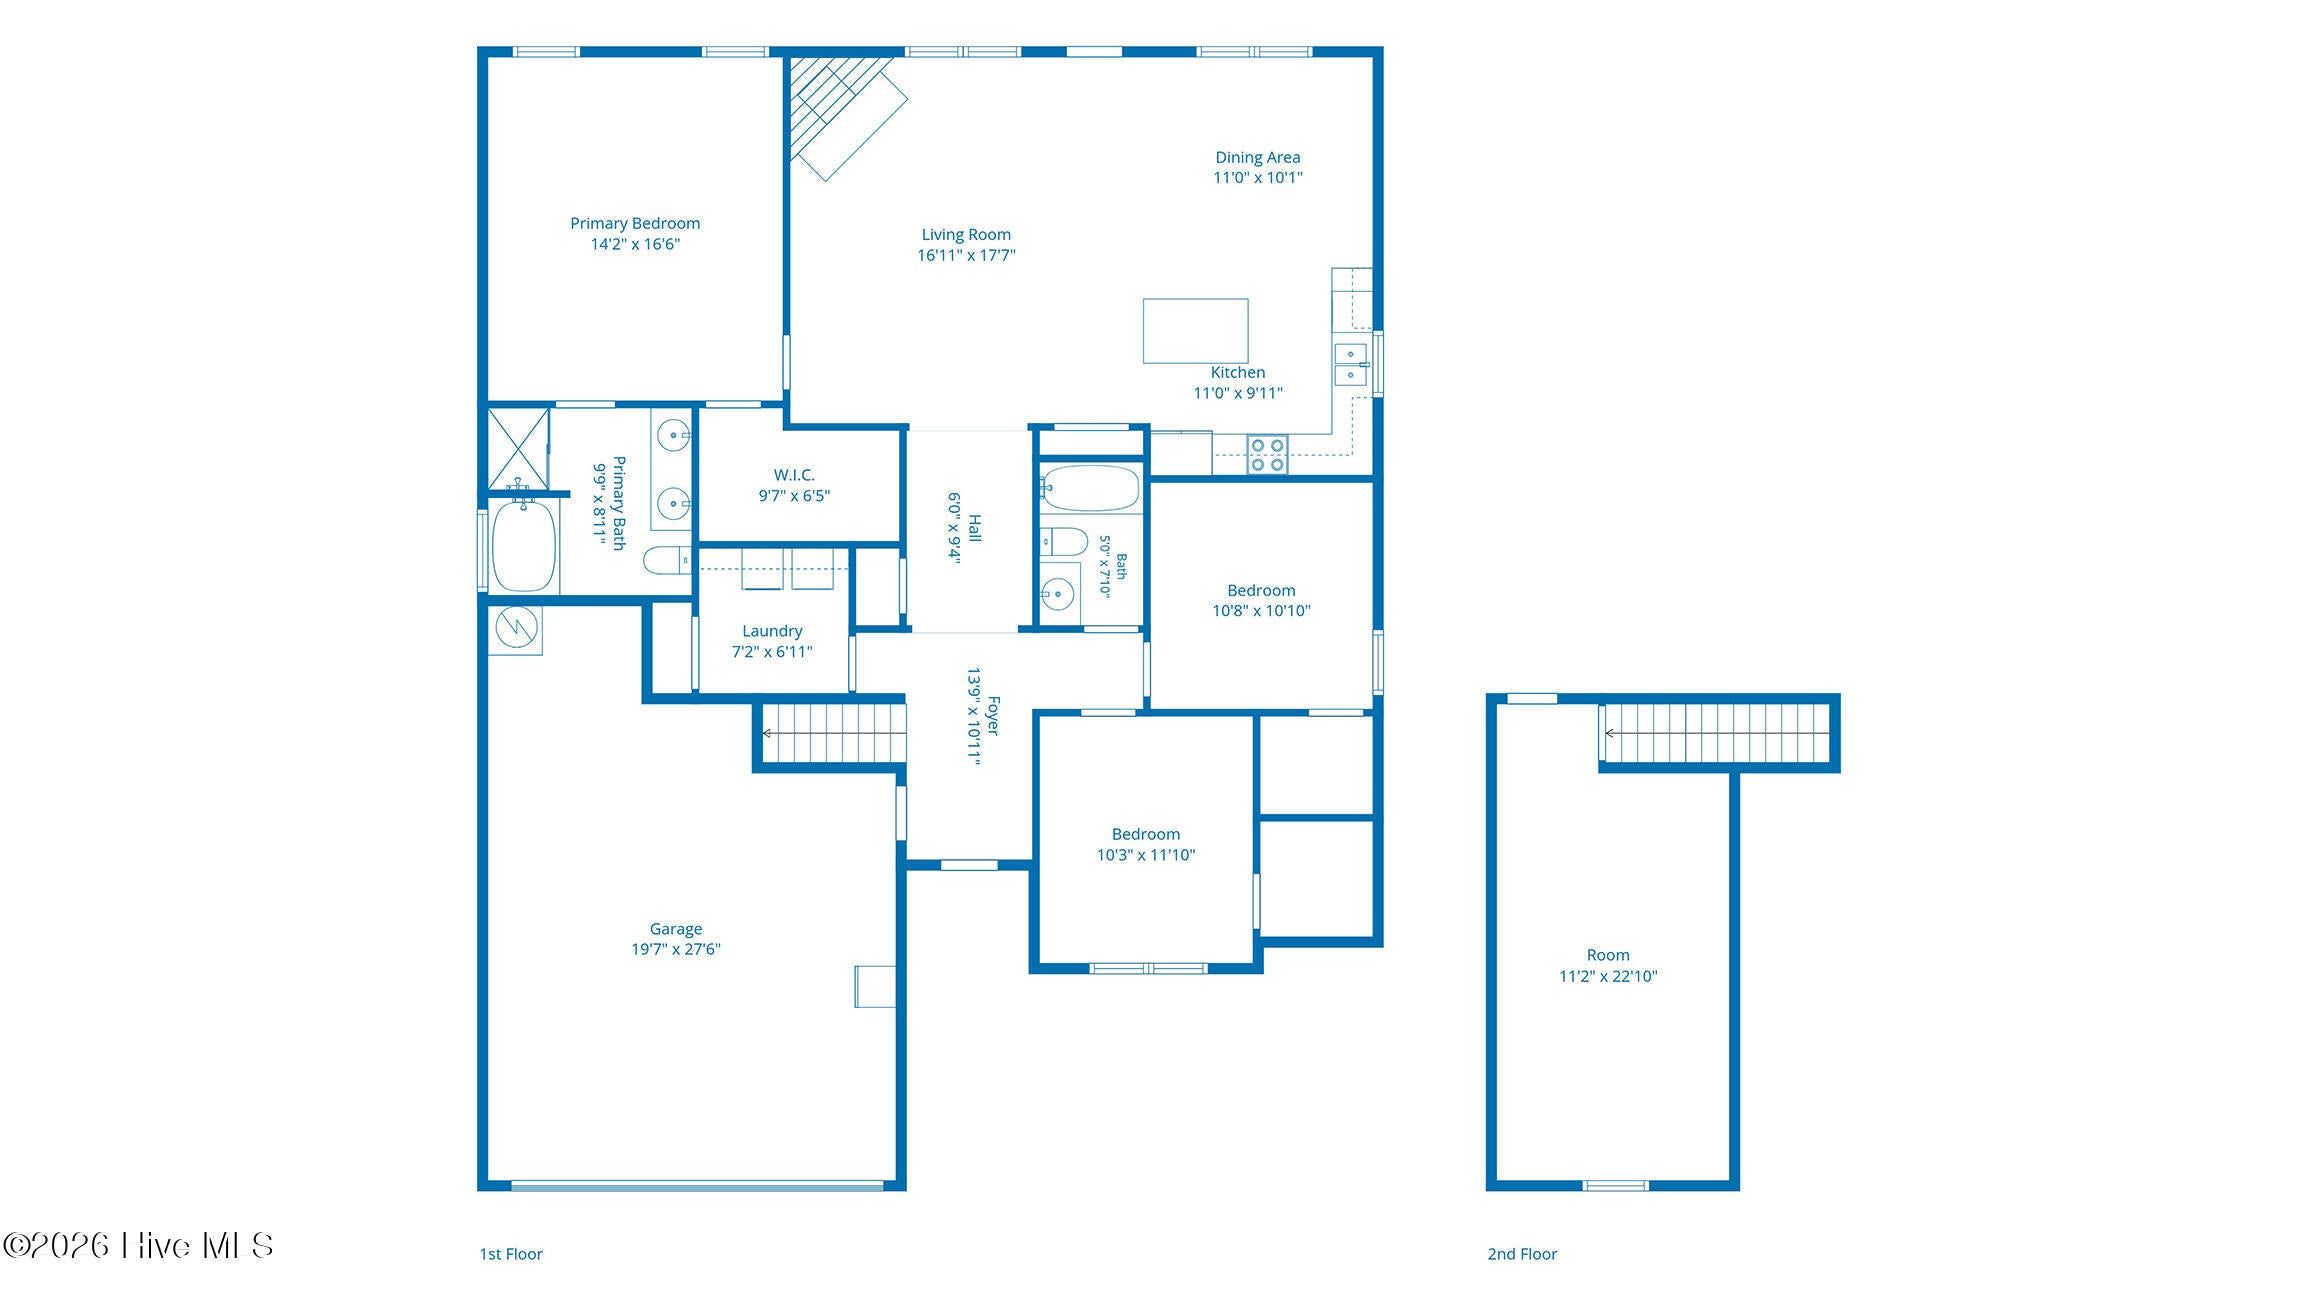
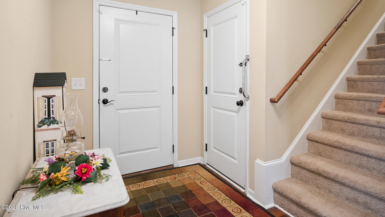
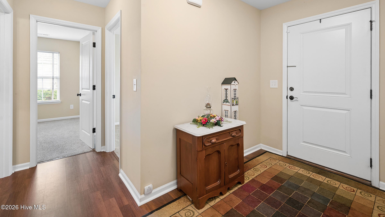
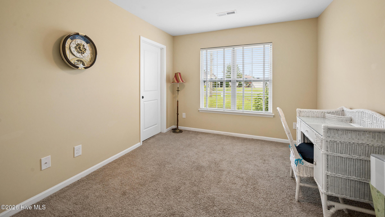
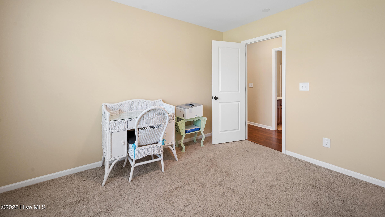
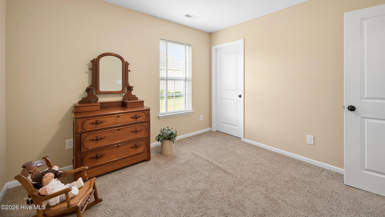
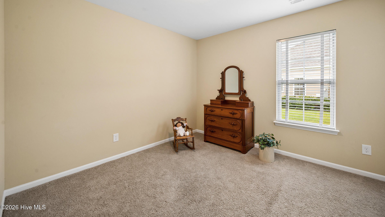
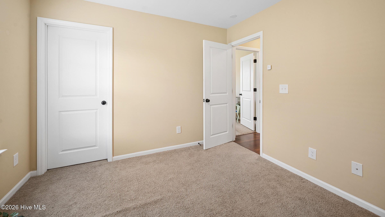
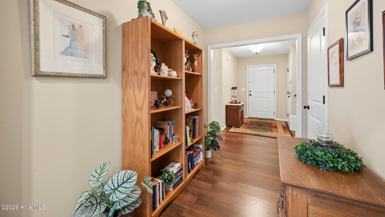
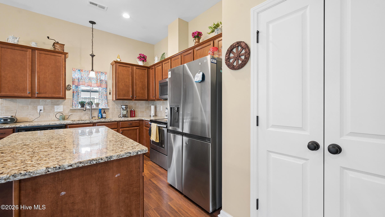
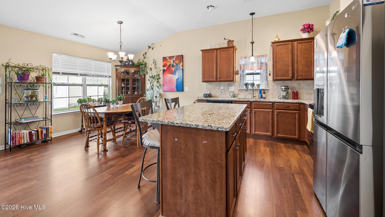
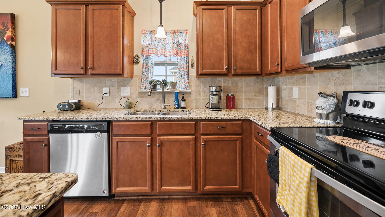
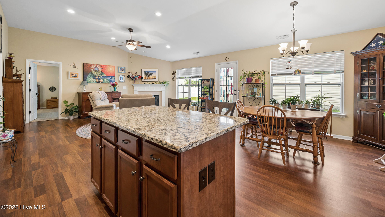
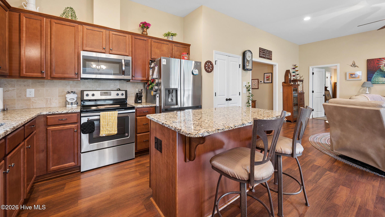
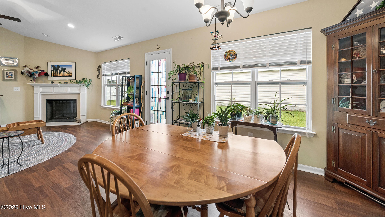
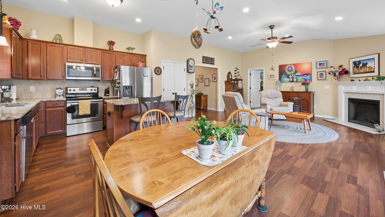
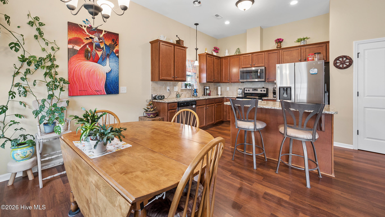
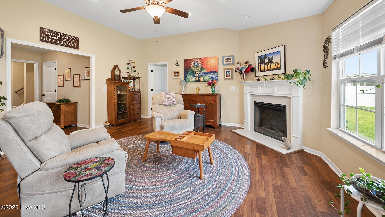
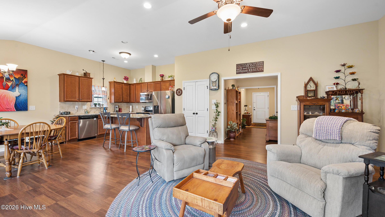
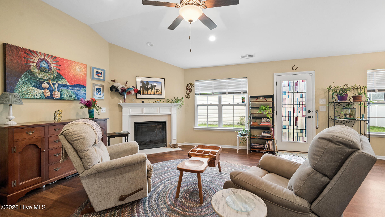
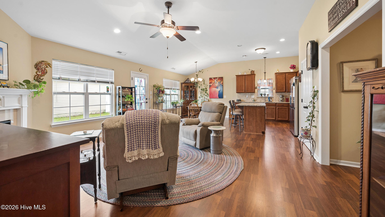
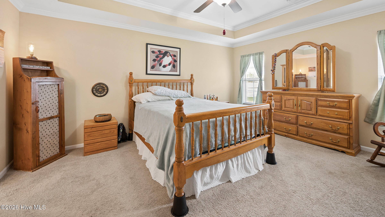
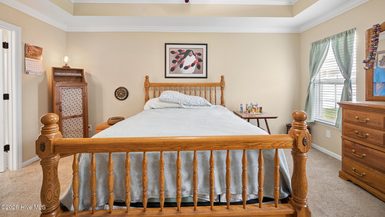
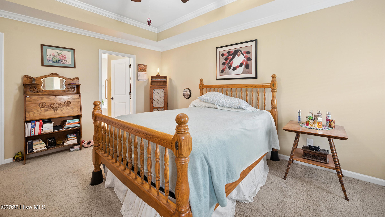
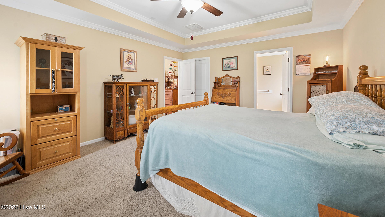
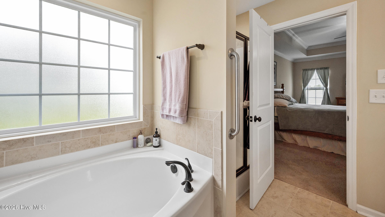
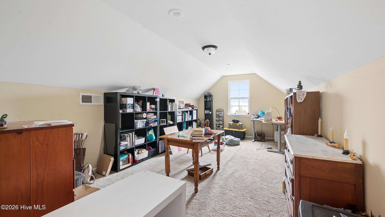

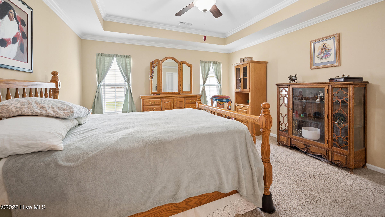
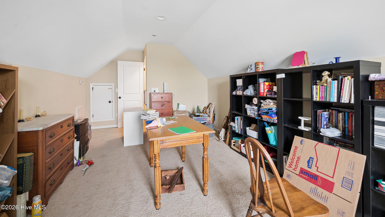
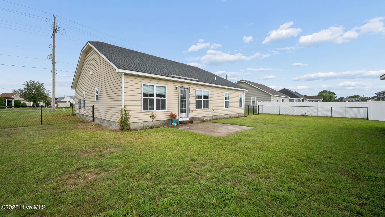
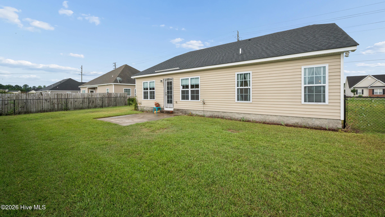
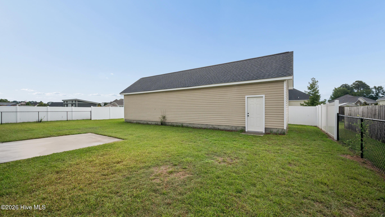
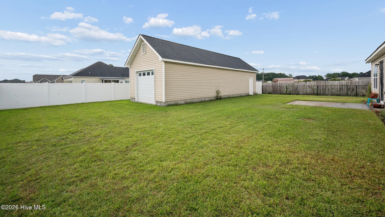
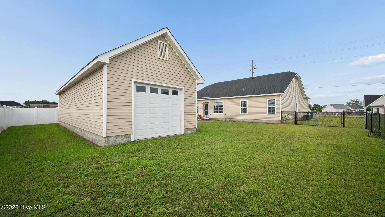
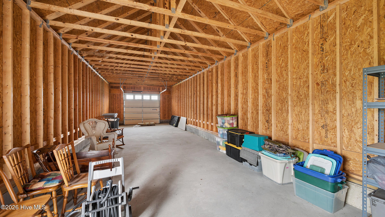
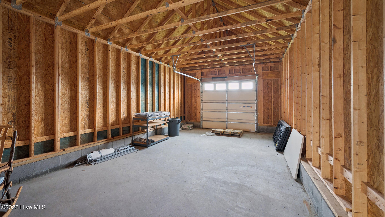
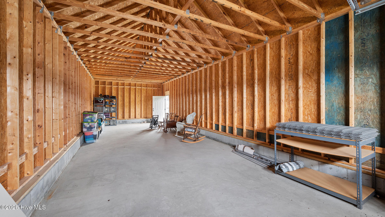
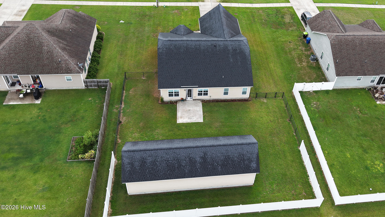
Welcome to Coopers Point! This beautifully designed floor plan offers approximately 1,950 square feet of comfortable and functional living space in the heart of Winterville. As you enter the home, the welcoming foyer provides a great first impression, with stairs to the bonus room conveniently located to the left. The spacious, open-concept living, dining, and kitchen areas create an inviting space for both everyday living and entertaining. The kitchen features a center island, pantry, and plenty of workspace, making it the heart of the home. The desirable split-bedroom floor plan offers privacy, with the primary suite separated from the additional bedrooms. A dedicated laundry room adds convenience and functionality to the home's layout. Upstairs, the bonus room provides flexible space that can be used as a home office, media room, playroom, or additional living area. Outside, you'll find a fenced-in backyard with plenty of room to enjoy the outdoors, along with an impressive detached 16' x 48' garage offering abundant space for vehicles, a workshop, storage, hobbies, or recreational equipment. The attached two-car garage provides additional everyday convenience. Sentri Safe security system installed, not active. With its thoughtful floor plan, generous storage, multiple garage spaces, and desirable Coopers Point location, this home offers the perfect combination of style, space, and functionality.
Active
$355,000
Single Family / Detached
3 bds
2 ba

1,950 Sqft

0.35 Acre
100598641
1 Stories
Built in 2017
Coopers Pointe

3775.41 (2026)
Disclaimer: The information contained in this listing has not been verified by Keller Williams Realty Points East and should be verified by the buyer.
 Information provided by HiveMLS
 Virtual Tour
REQUEST MORE INFO
ADDRESS & DIRECTIONS
- Street Address: 2821 Ange Street
- City: Winterville
- State: North Carolina
- County: Pitt
- Subdivision: Coopers Pointe
- Directions:
Old Tar Road, turn right onto Laurie Ellis Rd and right onto Ange St. Home is third home on the right.
PROPERTY FEATURES
General Information
- Zoning : R15
Heating /Cooling Features
- Cooling on Property:
- Cooling: Central Air
- Heating on Property:
- Heating : Fireplace(s), Electric, Heat Pump
- Water Heater : Electric
Rooms Information
- Total Rooms: 6
- Room Type : Master Bedroom, Bedroom 1, Bedroom 2, Dining Room, Living Room
Interior Features
- Interior Features: Master Downstairs, Walk-In Closet(s), Vaulted Ceiling(s), Entrance Foyer, Ceiling Fan(s), Pantry
- Fireplace on Property:
- Appliances : Refrigerator, Dishwasher, Electric Range, Electric Water Heater
- Flooring : Carpet
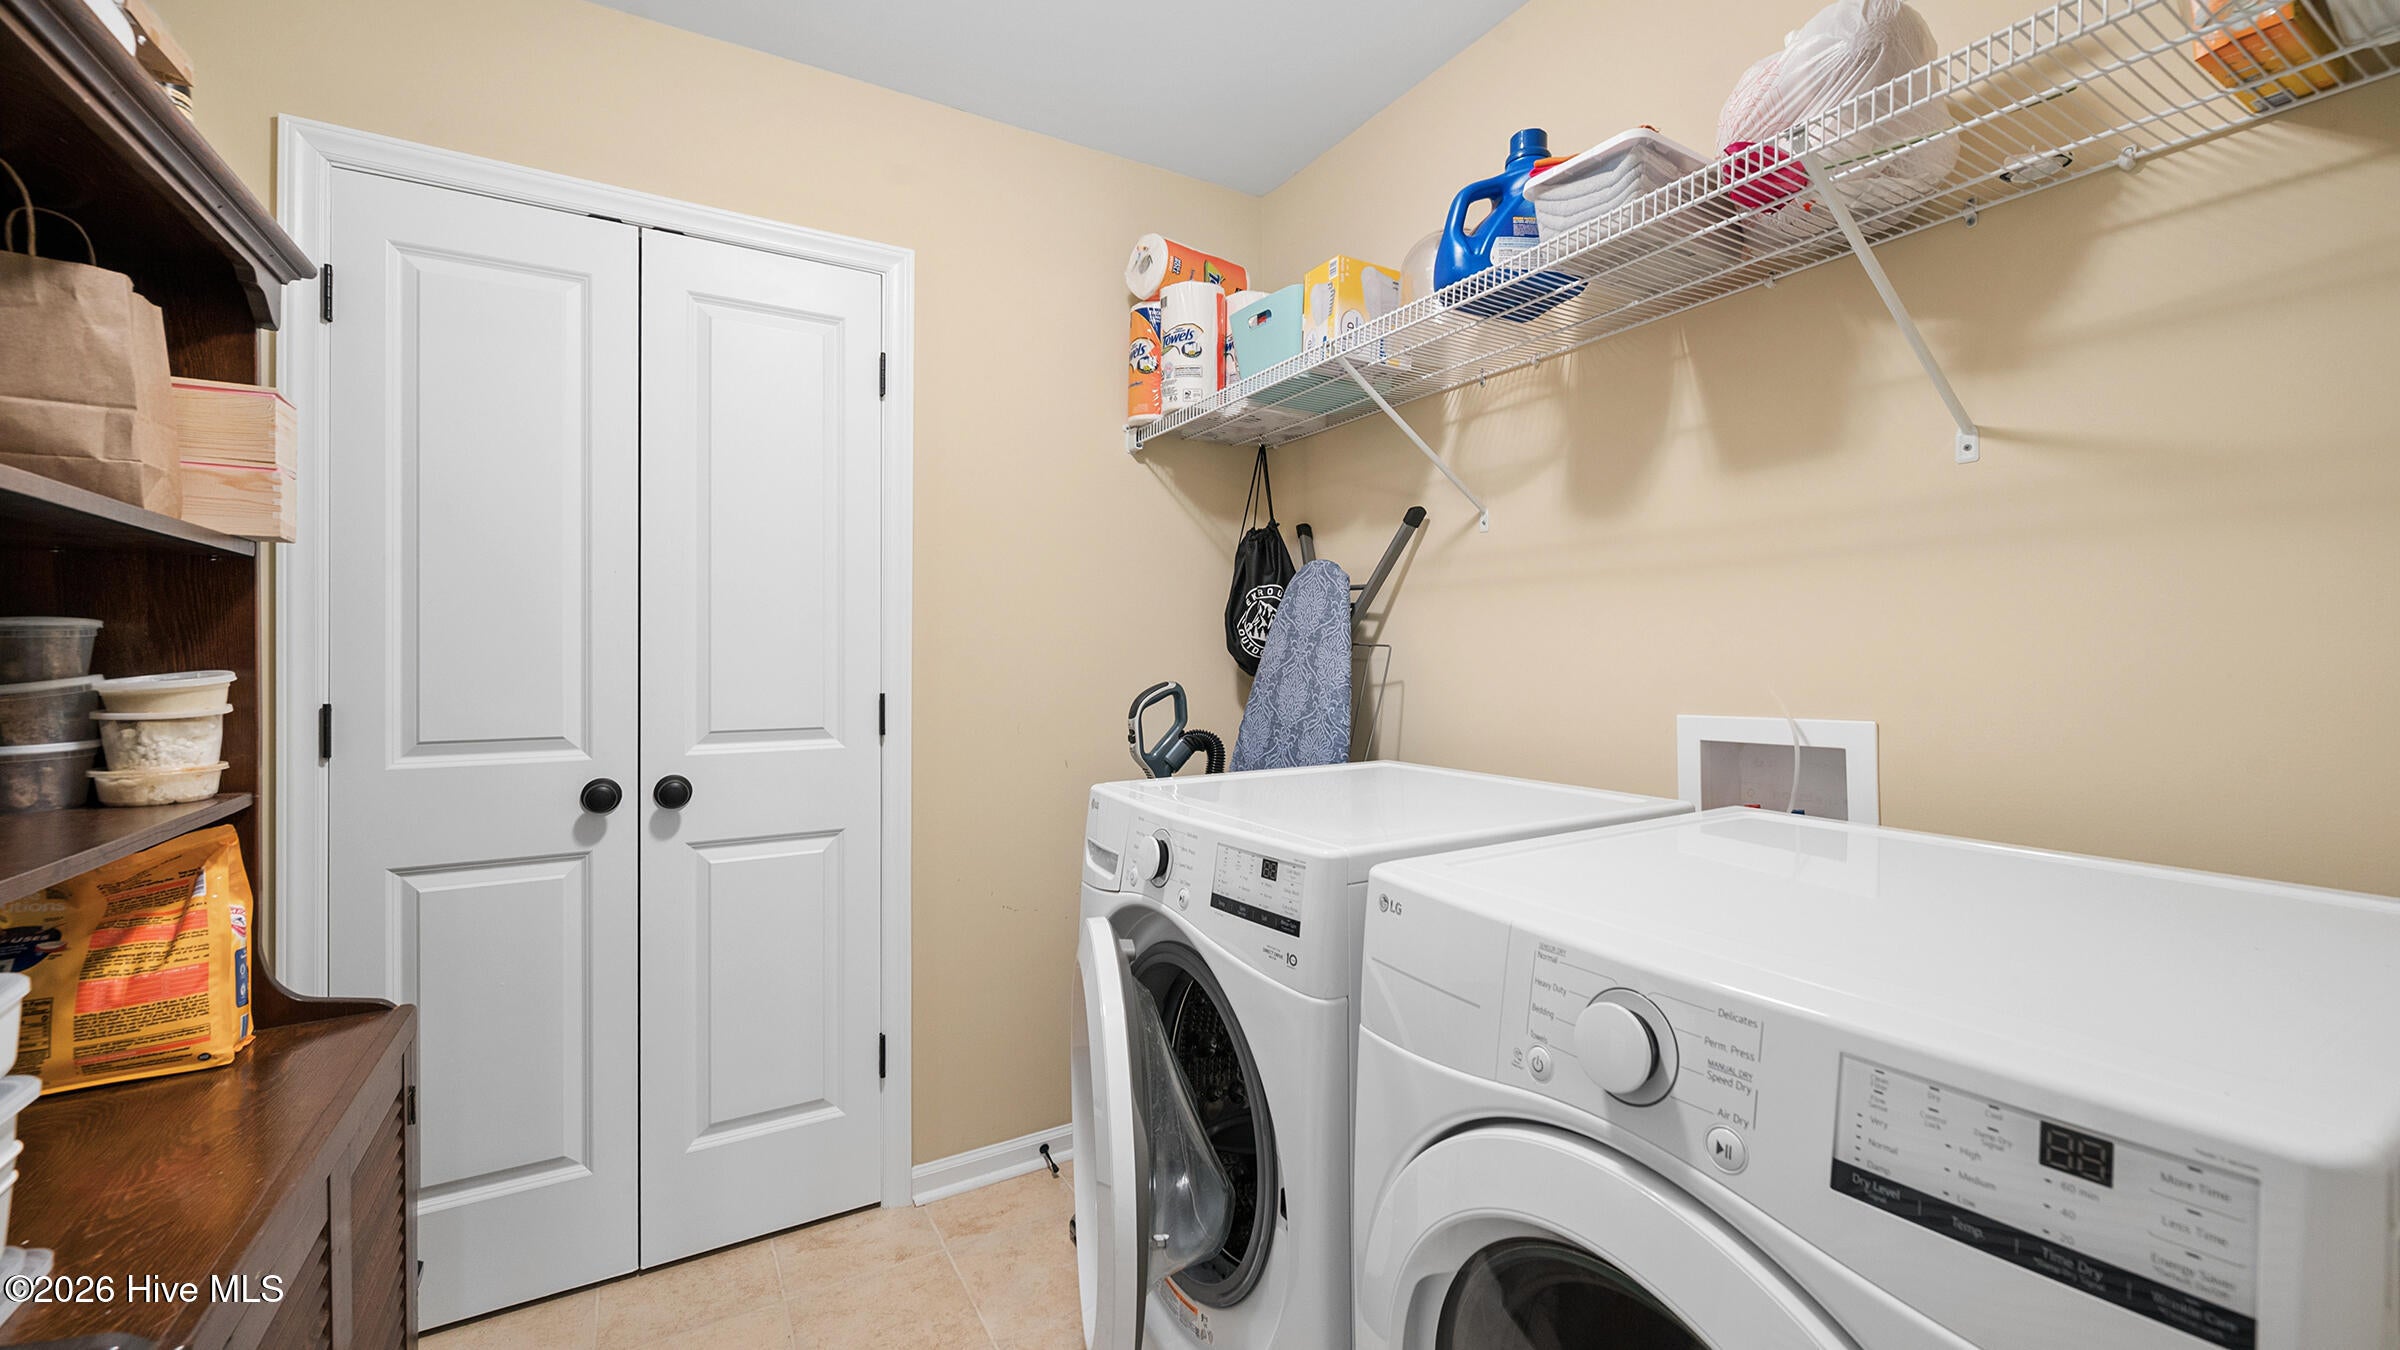
- Laundry Features : Washer Hookup, Laundry Room
Exterior Features
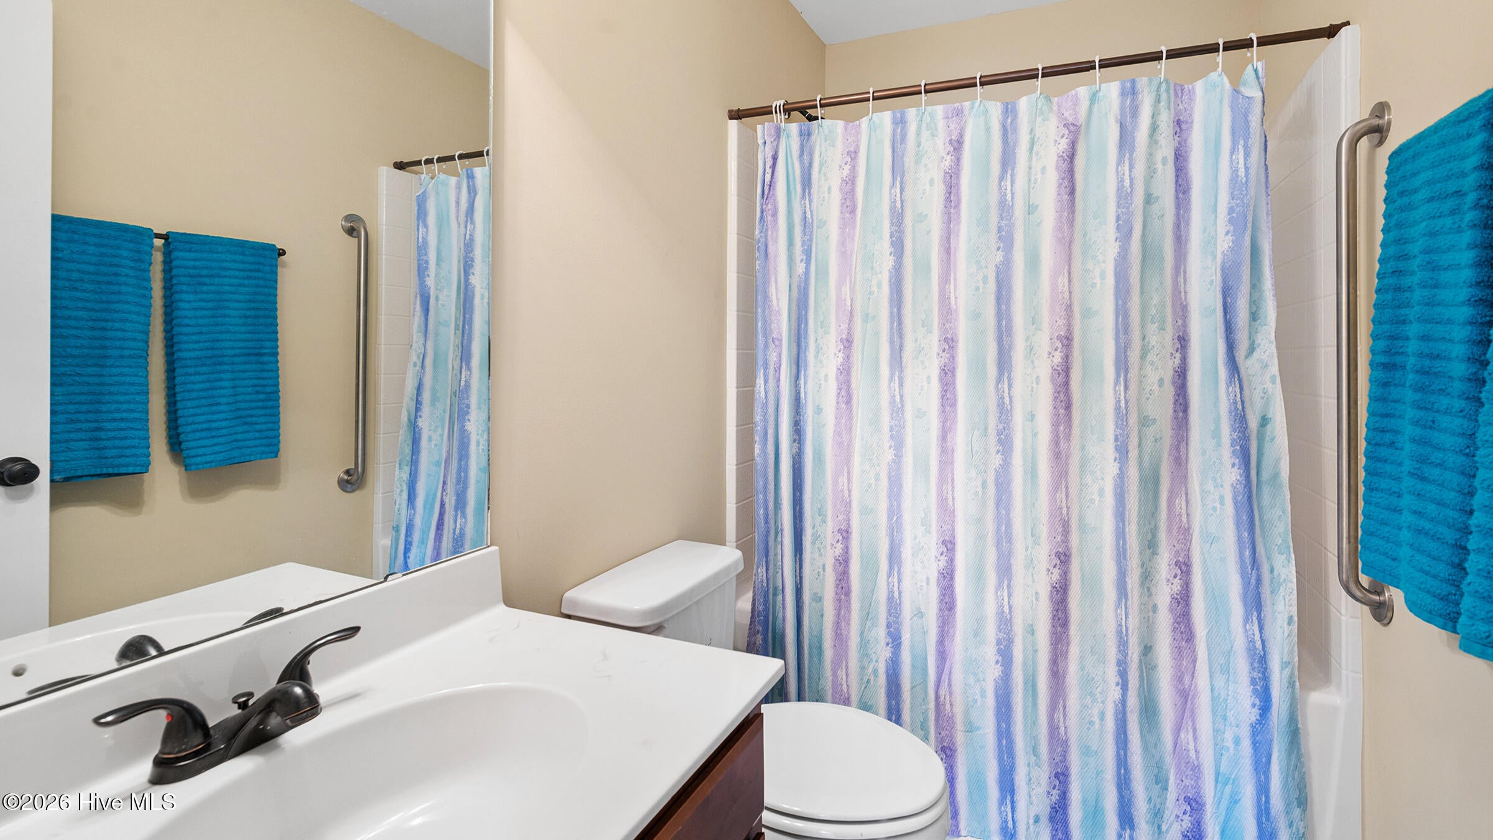
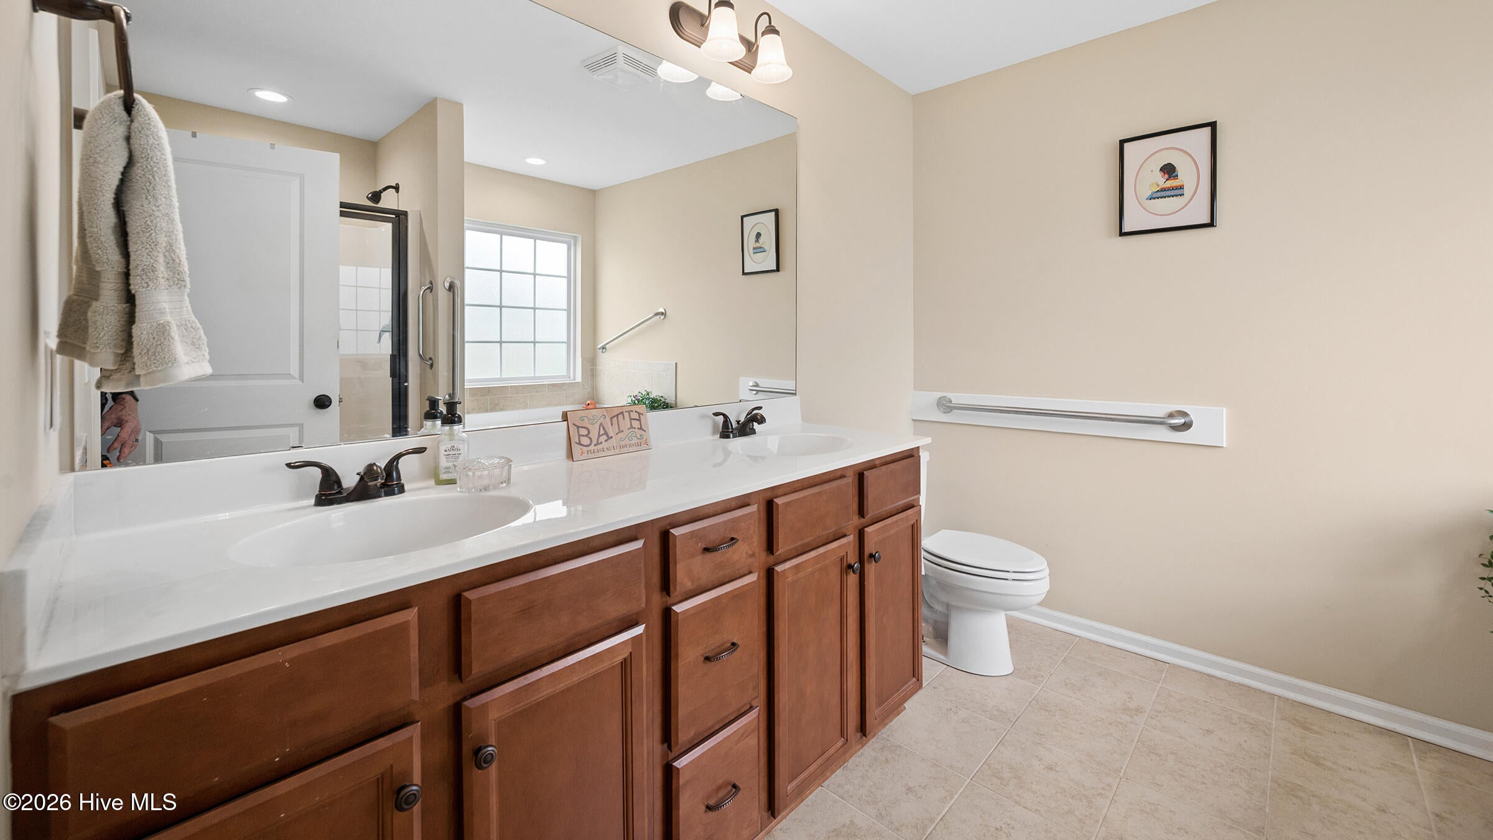
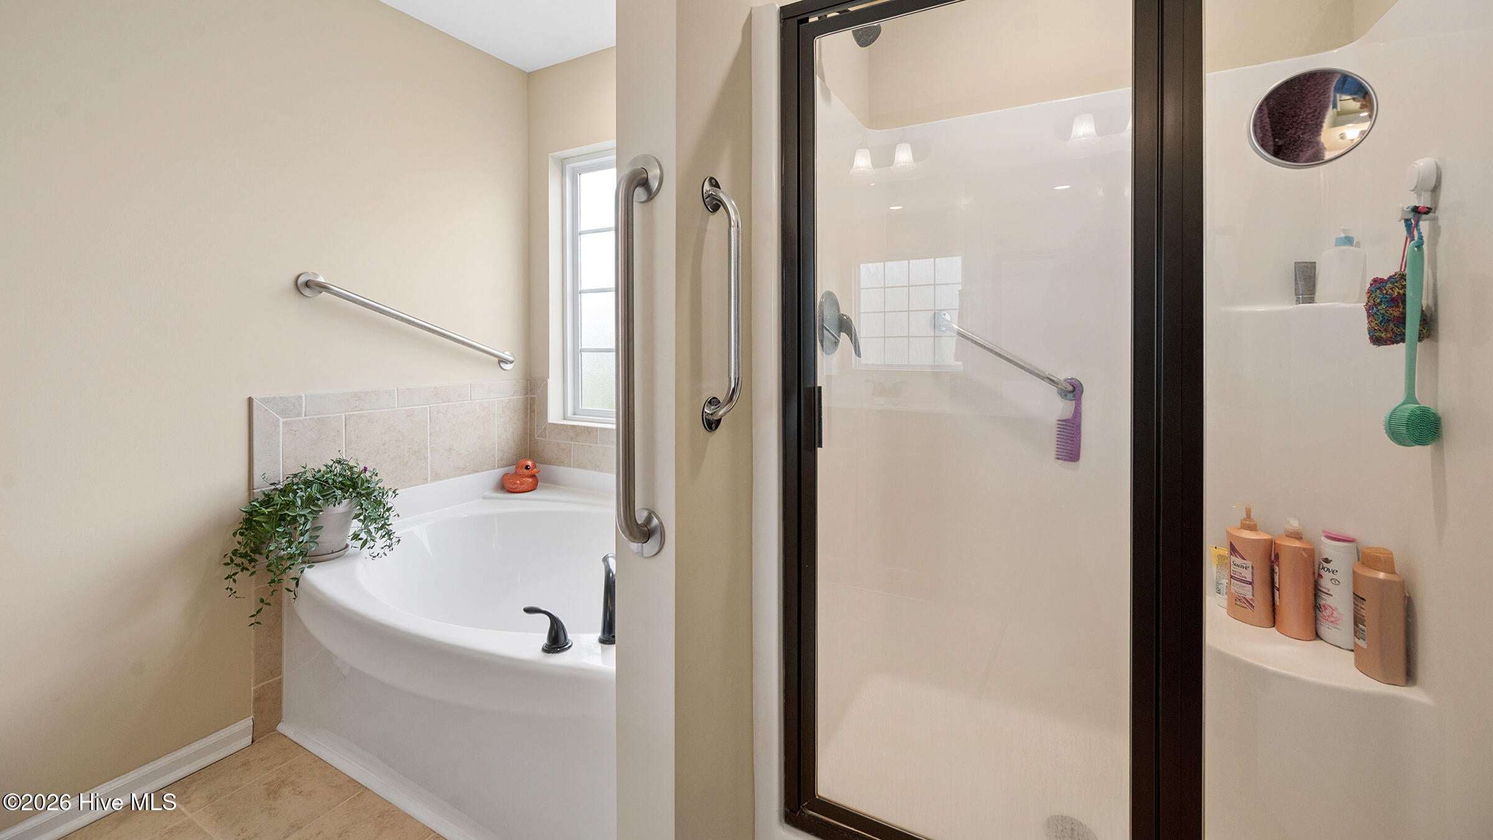
- Accessibility Features: Grip-Accessible Features, Accessible Full Bath
Parking Features
- Parking Features: Garage Faces Front, Concrete
- Parking Total: 4
- Garage Spaces: 4
- Garage on Property:
- Attached Garage on Property:
Construction Features
- Construction Materials: Vinyl Siding, Frame
- Levels: One
- Roof: Shingle, Composition
Accessibility Features
- Accessibility Features: Grip-Accessible Features, Accessible Full Bath
Utility Information
- Utilities : Water Available
- Water Source : Public
- Sewer : Public Sewer
Security Features
- Fencing : Privacy, Chain Link, Back Yard
Community Features
- Community Features : Sidewalks
Other Features
- Other Structures: Second Garage, Storage, Workshop
SCHOOLS NEAR 2821 Ange Street
- Courtesy of Keller Williams Realty Points East, Tarrah Joyner
- Property last updated on HiveMLS : 8/24/2026 8:50:27 PM